
Private houses and estates · Kilmacolm, Renfrewshire · 2021 and 2025
Greystones, Kilmacolm: a listed Arts and Crafts house, wired for two owners
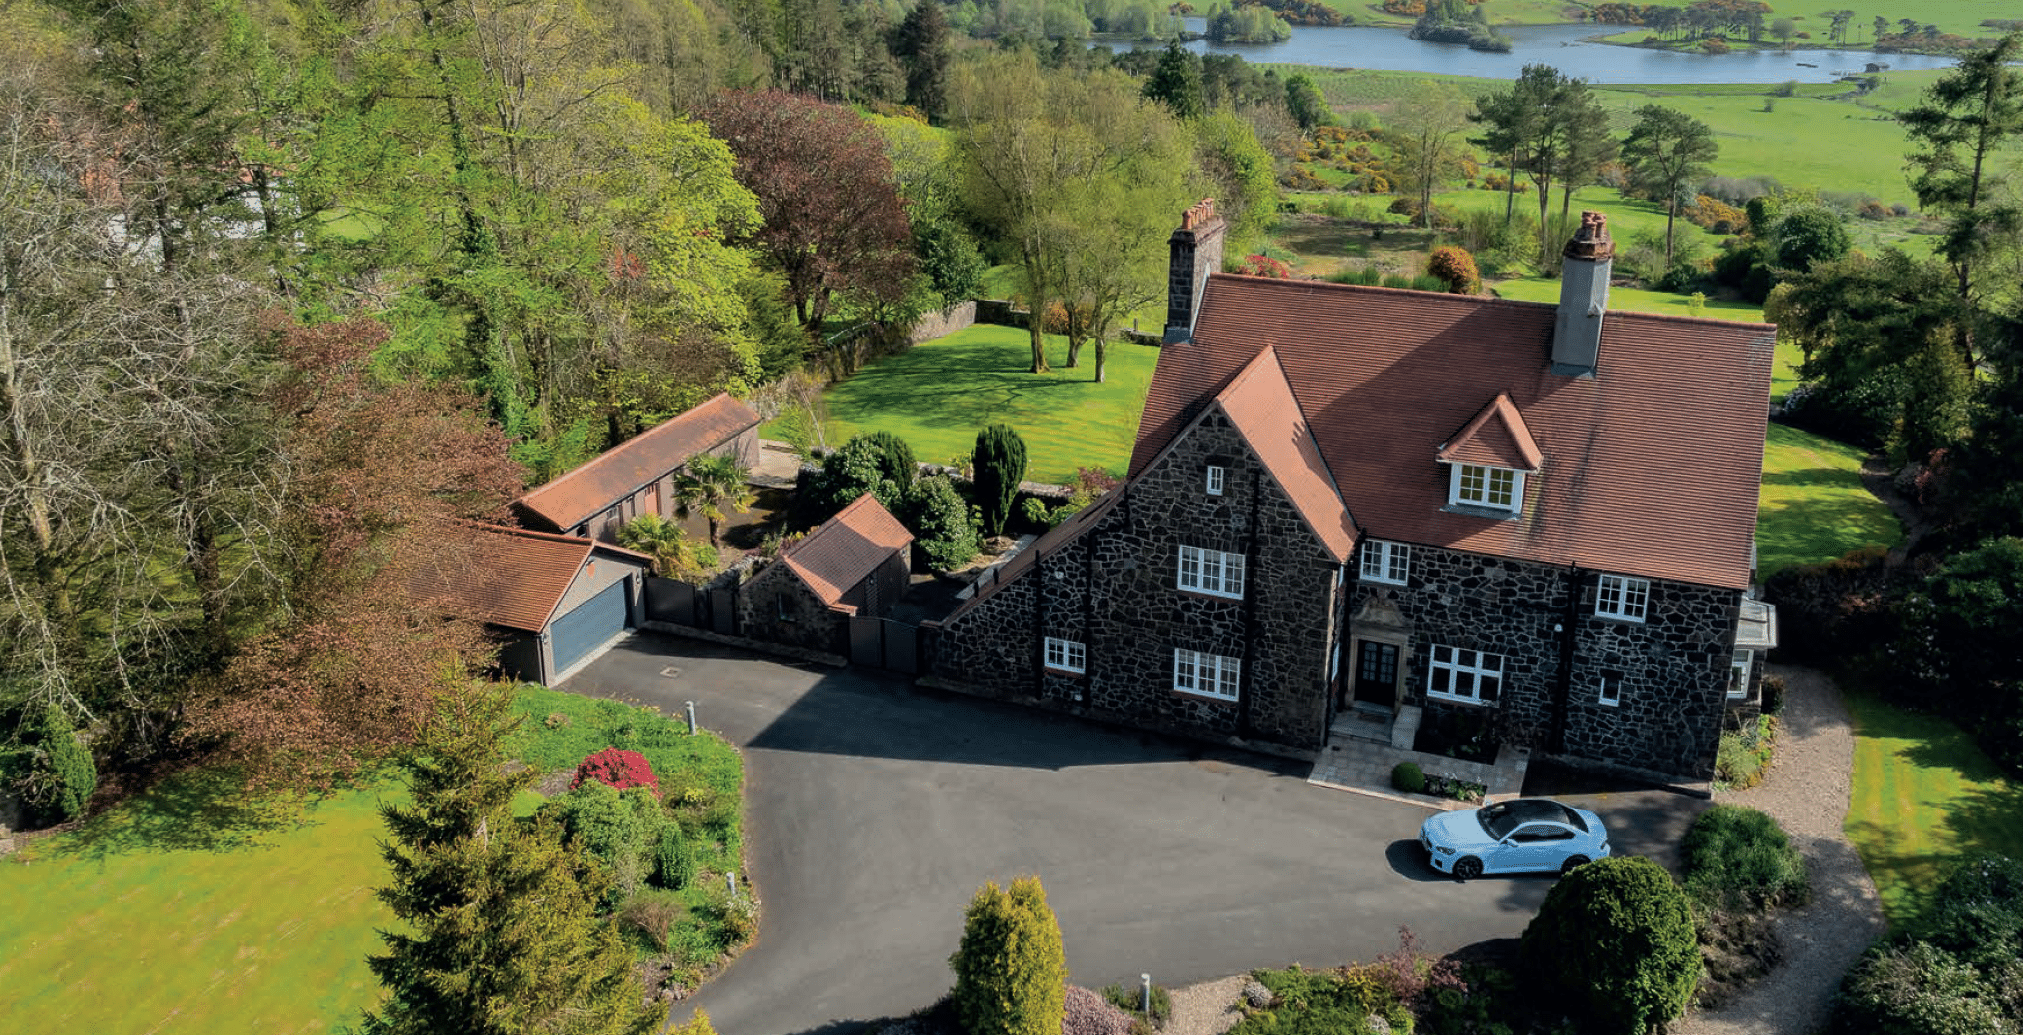
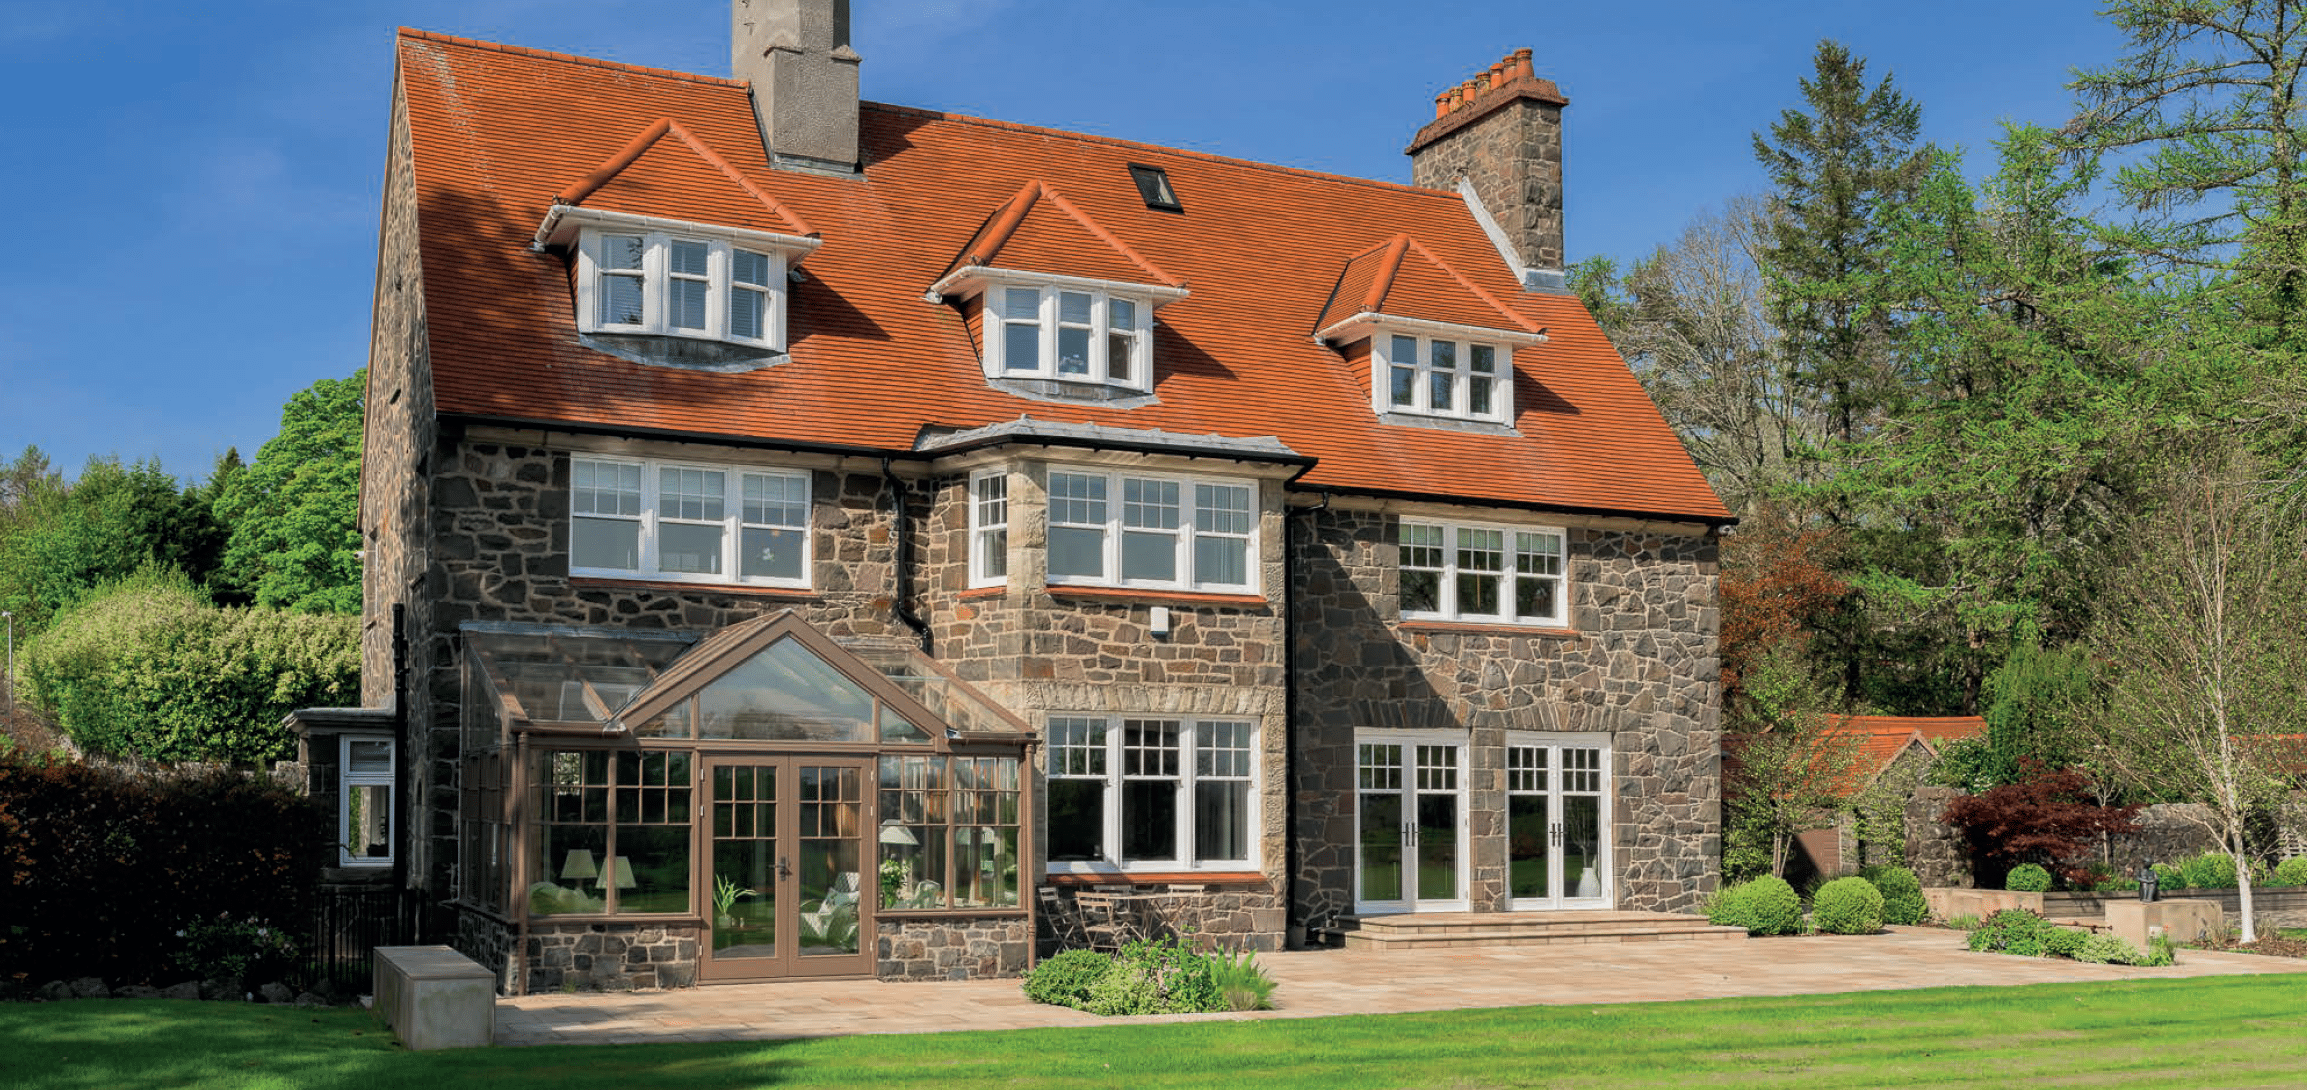
Greystones is a B-listed house of 1913 above Knapps Loch. Lairds wired it and fitted whole-house control for one family in 2021, and four years later built a top-floor cinema and games room for the next, on the same infrastructure. Two projects, one house, and the reason the second was a cinema rather than a rewiring job.
Building
B-listed Arts and Crafts house, 1913, Kilmacolm
Phase one, 2021
Cabling, network, Control4, multi-room audio, cameras
Phase two, 2025
Top-floor cinema and games room, Lutron RA3, network upgrade
Handed over
Documented infrastructure both times; calibrated room in 2025
The house
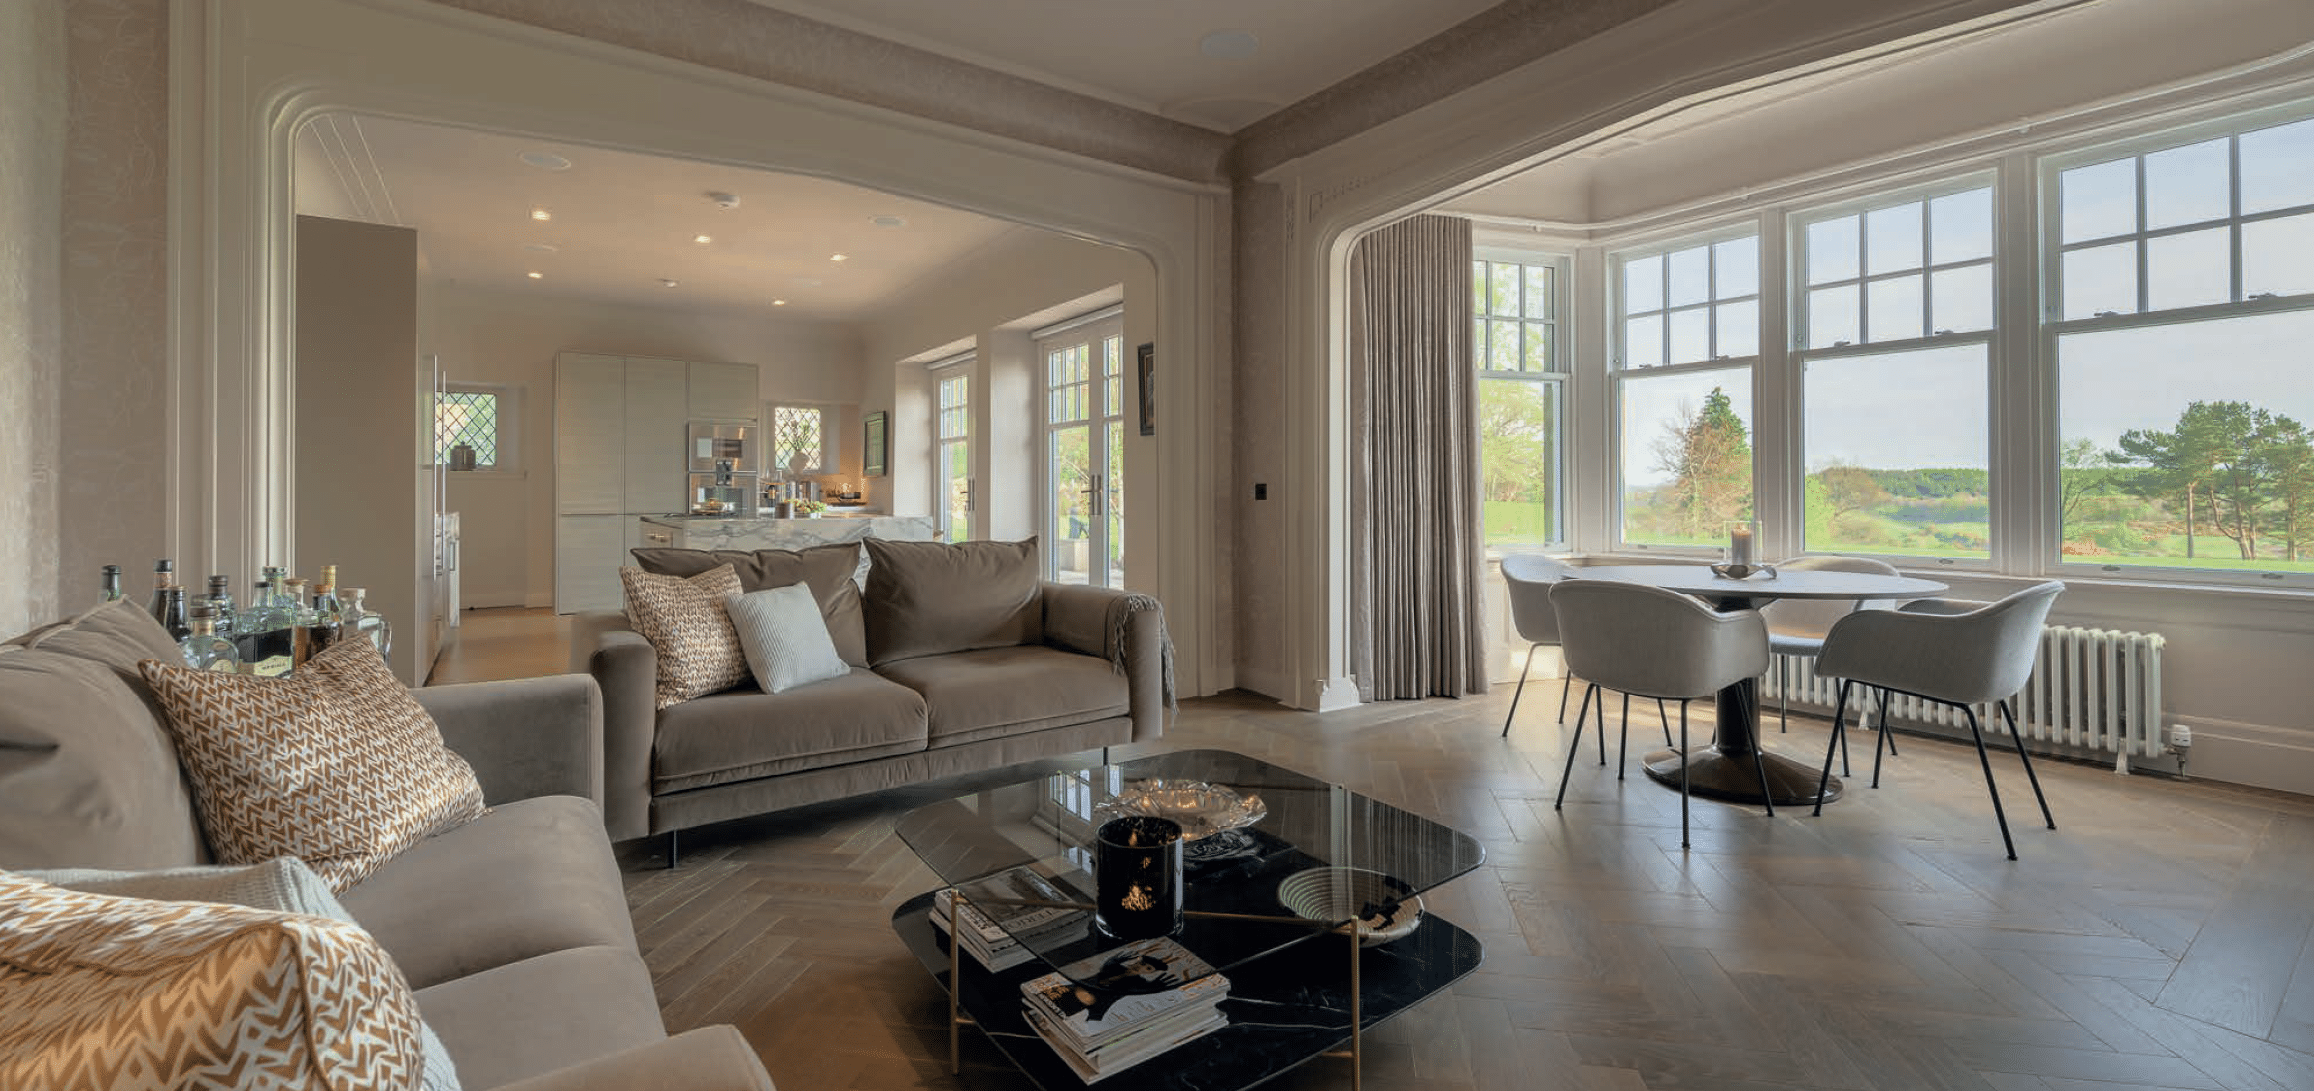
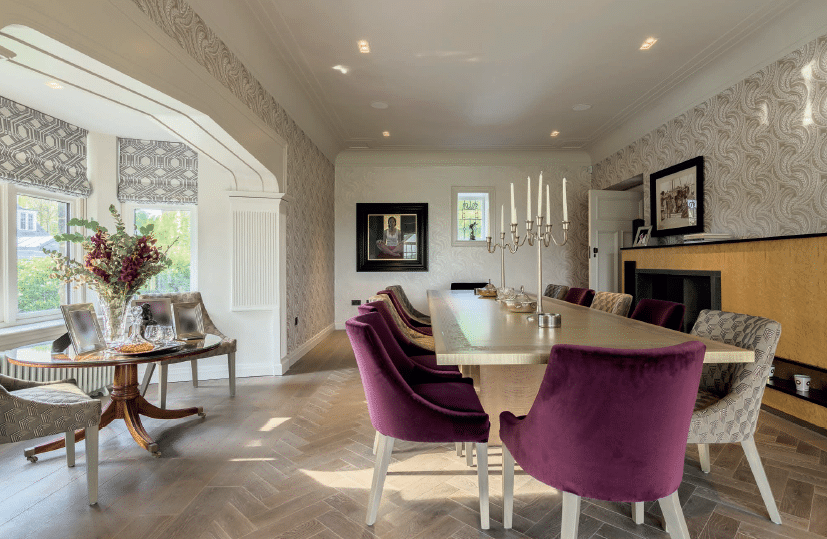
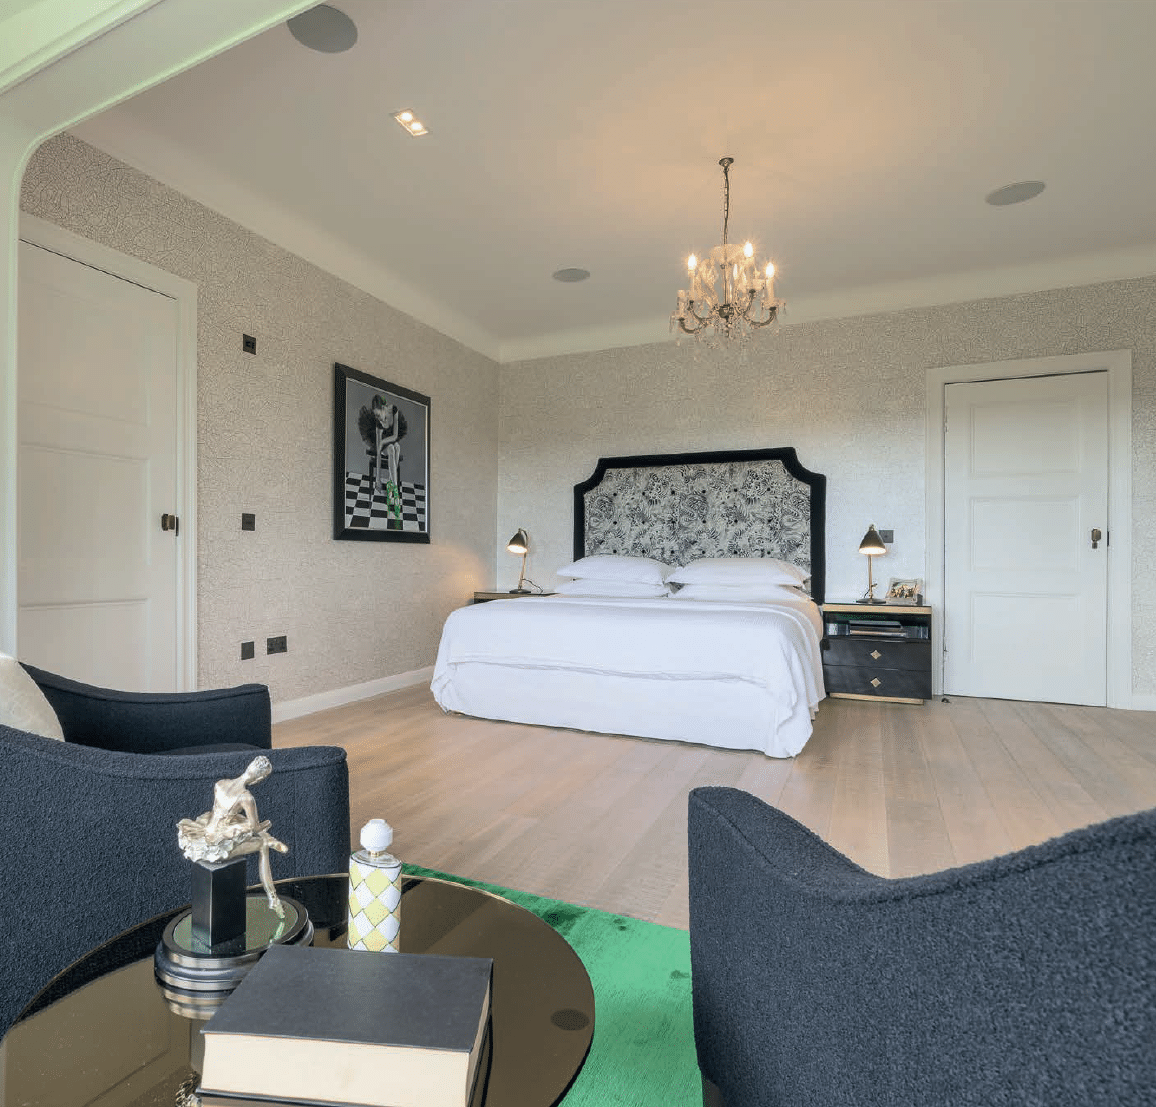
Greystones sits above Knapps Loch on the edge of Kilmacolm, a B-listed Arts and Crafts house designed in 1913, with a reception hall, large family rooms, a kitchen and family room at the heart of it, bedrooms across the upper floors, a top floor under the roof, and a terrace looking over the water. It is the kind of house that rewards technology done carefully and punishes technology done carelessly: the fabric is protected and nothing can be surface-run.
Phase one, 2021: the whole house
The first owners we worked for wanted the house to work as a modern family home without looking like one. The brief was whole-house control, music everywhere, cameras, connectivity that would not fall over, and none of it visible.
Infrastructure
Everything started with the cabling. Cat6 and fibre were run to every room on a dedicated fibre line into the house, with routes planned around the listed fabric so that the building was not disturbed. That infrastructure is the asset in this story: it was drawn, labelled and documented, and it is what the second project stood on.
Control and audio
Control4 runs the house: lighting scenes for the main rooms, so that an evening or a quiet night in is one press rather than a tour of the switches, with the kitchen and family room set up as the entertainment hub for the family. Sonance multi-room audio covers the living spaces from the reception hall to the top floor, and video is distributed to the rooms that need it.
Outside and security
The terrace above the loch has its own lighting and audio zones for evenings outside, and weatherproof cameras with remote monitoring cover the property. We do not publish how any house is protected, so that is where the description stops.
Phase two, 2025: the cinema and games room
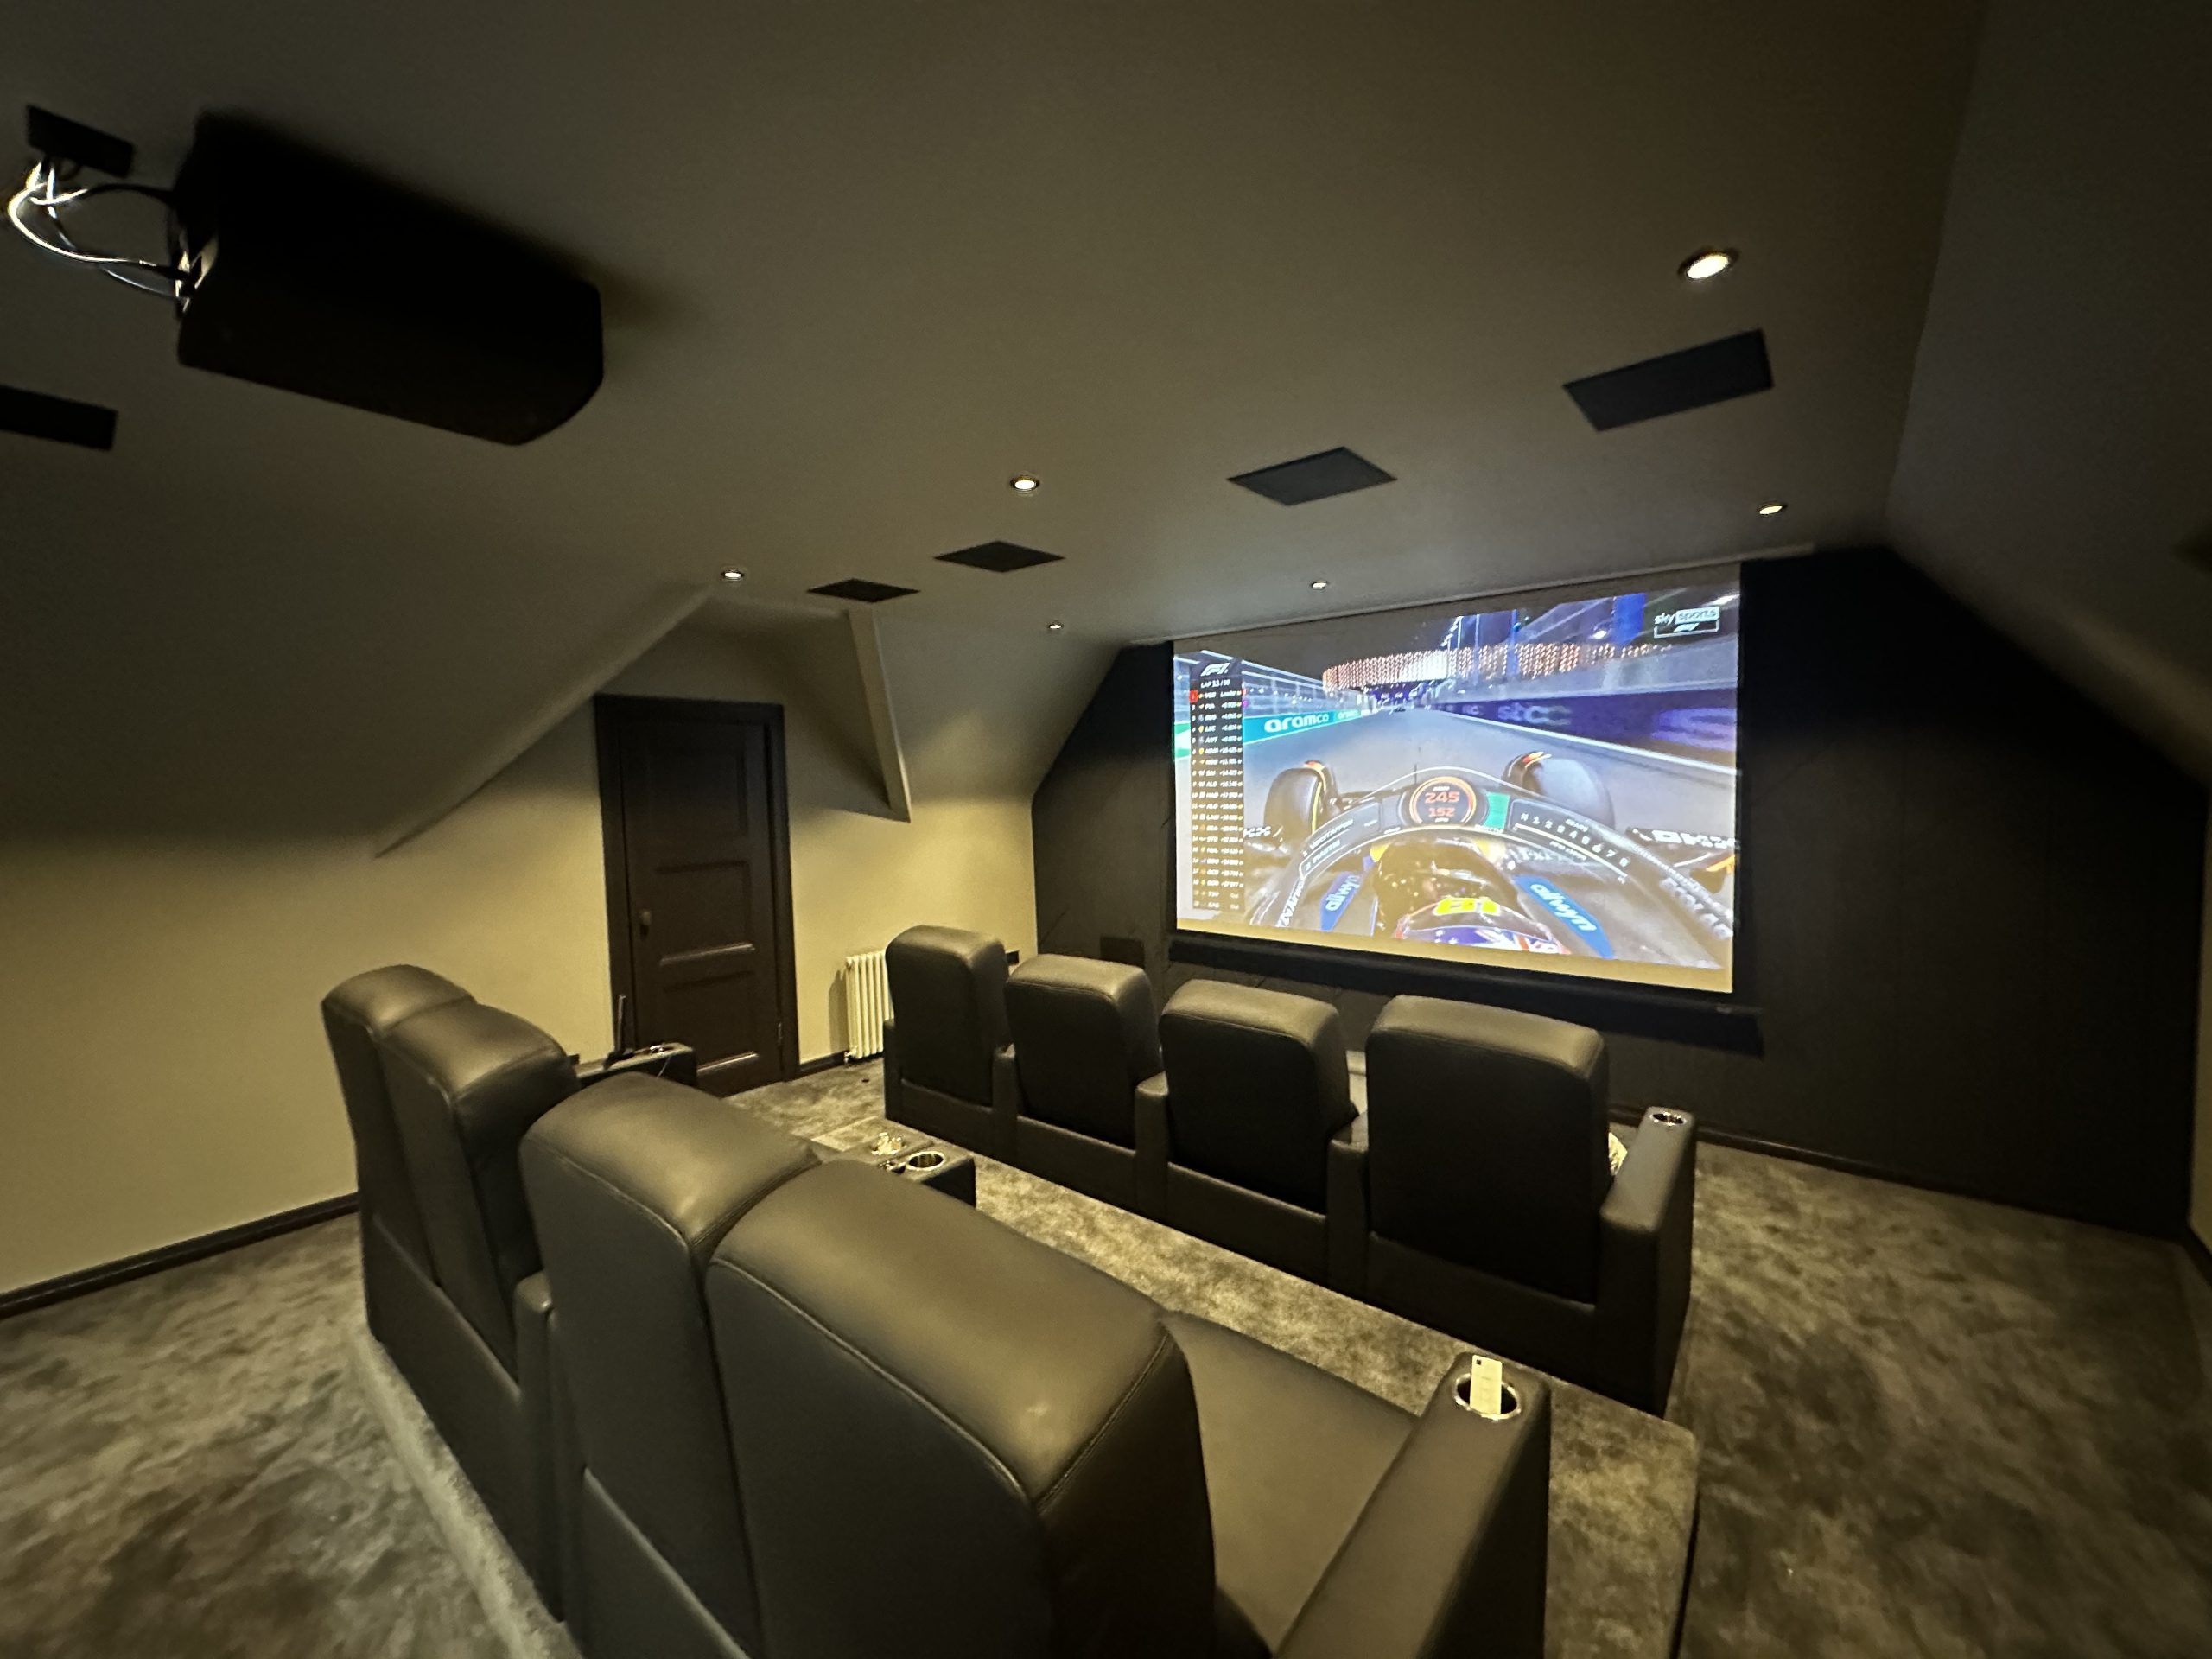
The house changed hands. The new owners kept the infrastructure and asked for something the house had never had: a dedicated cinema and games room across the whole top floor, with reference-quality sound and picture, no sound reaching the bedrooms below, lighting and blinds that set the mood in one press, and connectivity good enough for online play and 4K streaming at the same time. Everything had to build on the existing network rather than replace it, which, because that network had been documented in 2021, it could.
The room
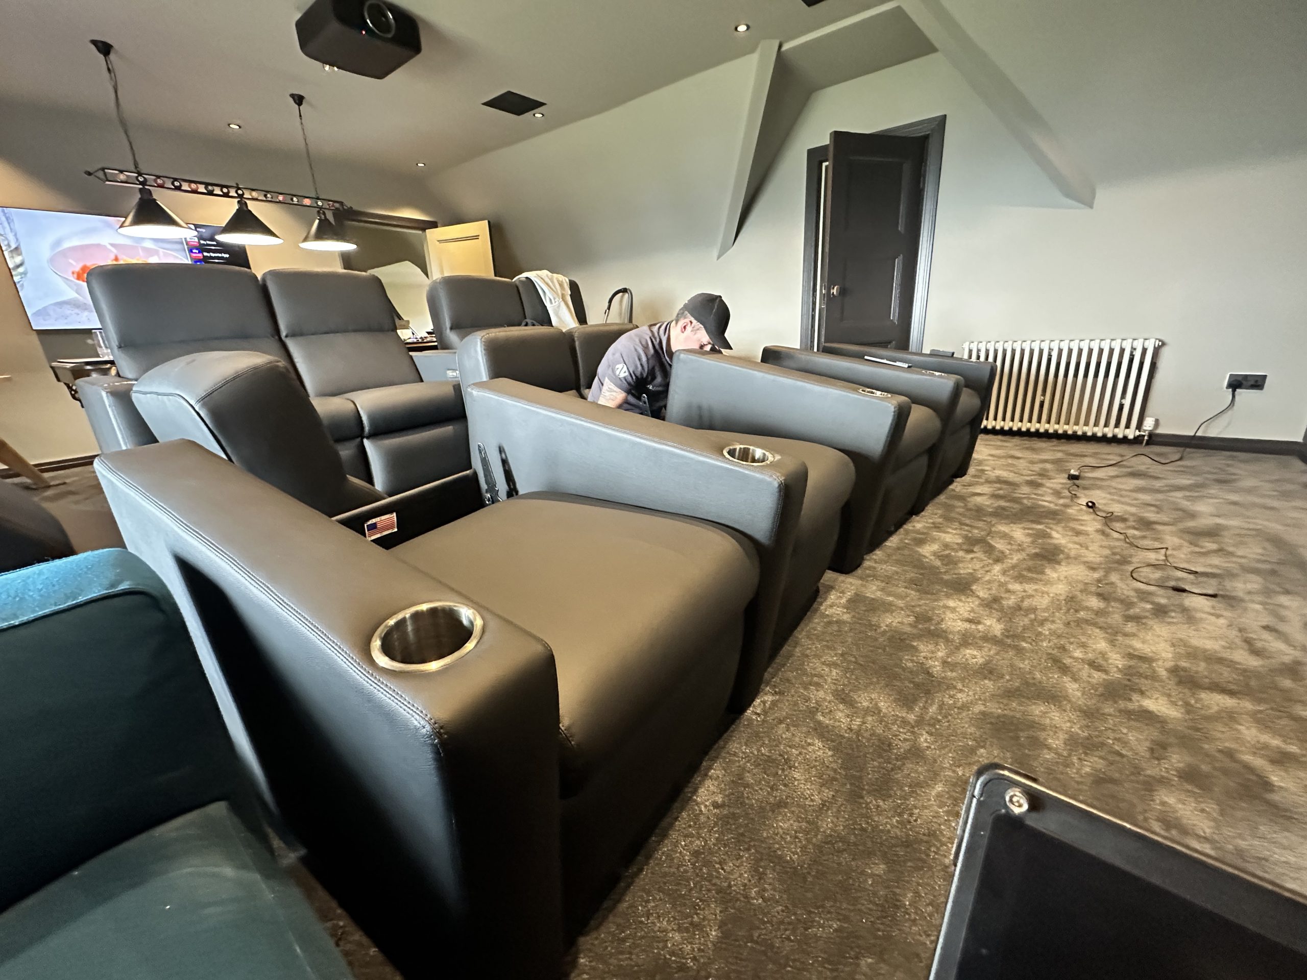
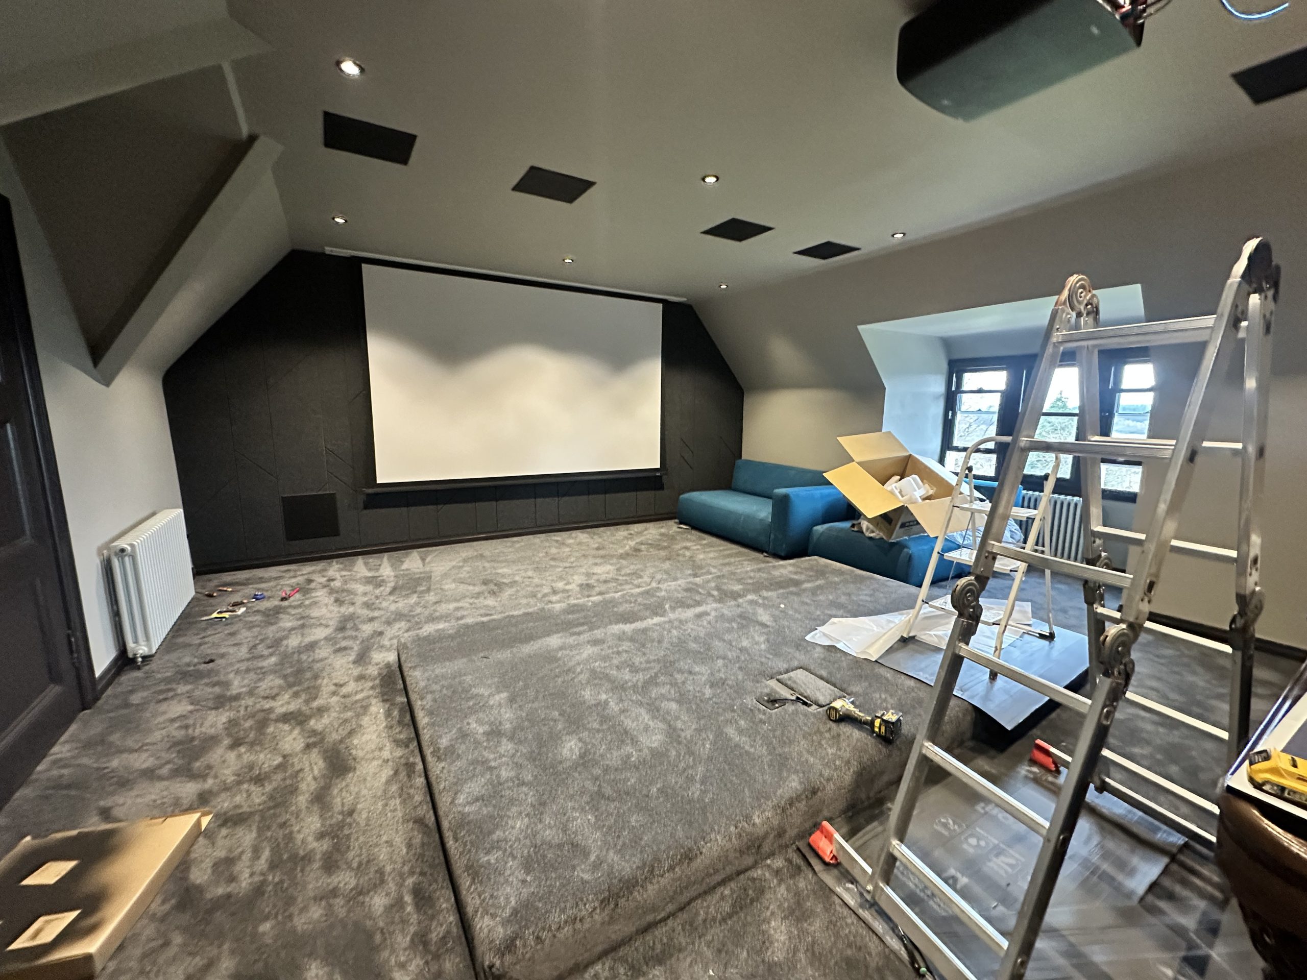
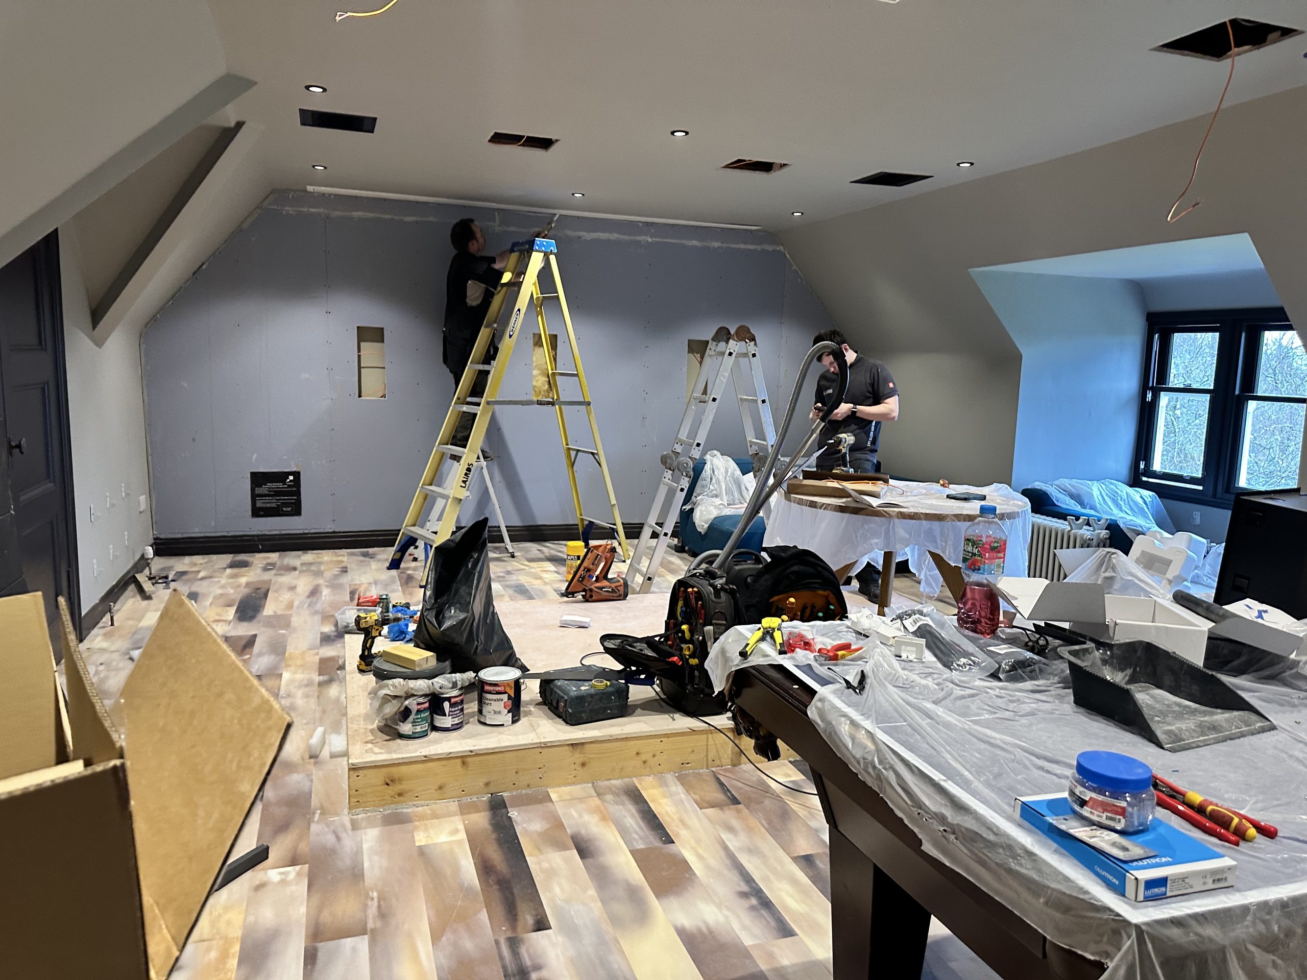
The top floor was stripped back, soundproofed, re-framed and acoustically treated before any equipment was chosen. Speaker positions were calculated for the finished room, not fitted to the joists that happened to be there, so the treatment and the loudspeakers were designed as one system. The result is a residential room that measures like a cinema and lets nothing through to the floor below.
Sound
A Sonance Reference 7.1.2 loudspeaker array, concealed, driven by an Arcam AV receiver and processor stack decoding Dolby Atmos and DTS:X. Nothing is on show; the height channels and the subwoofers are in the fabric of the room.
Picture and sources
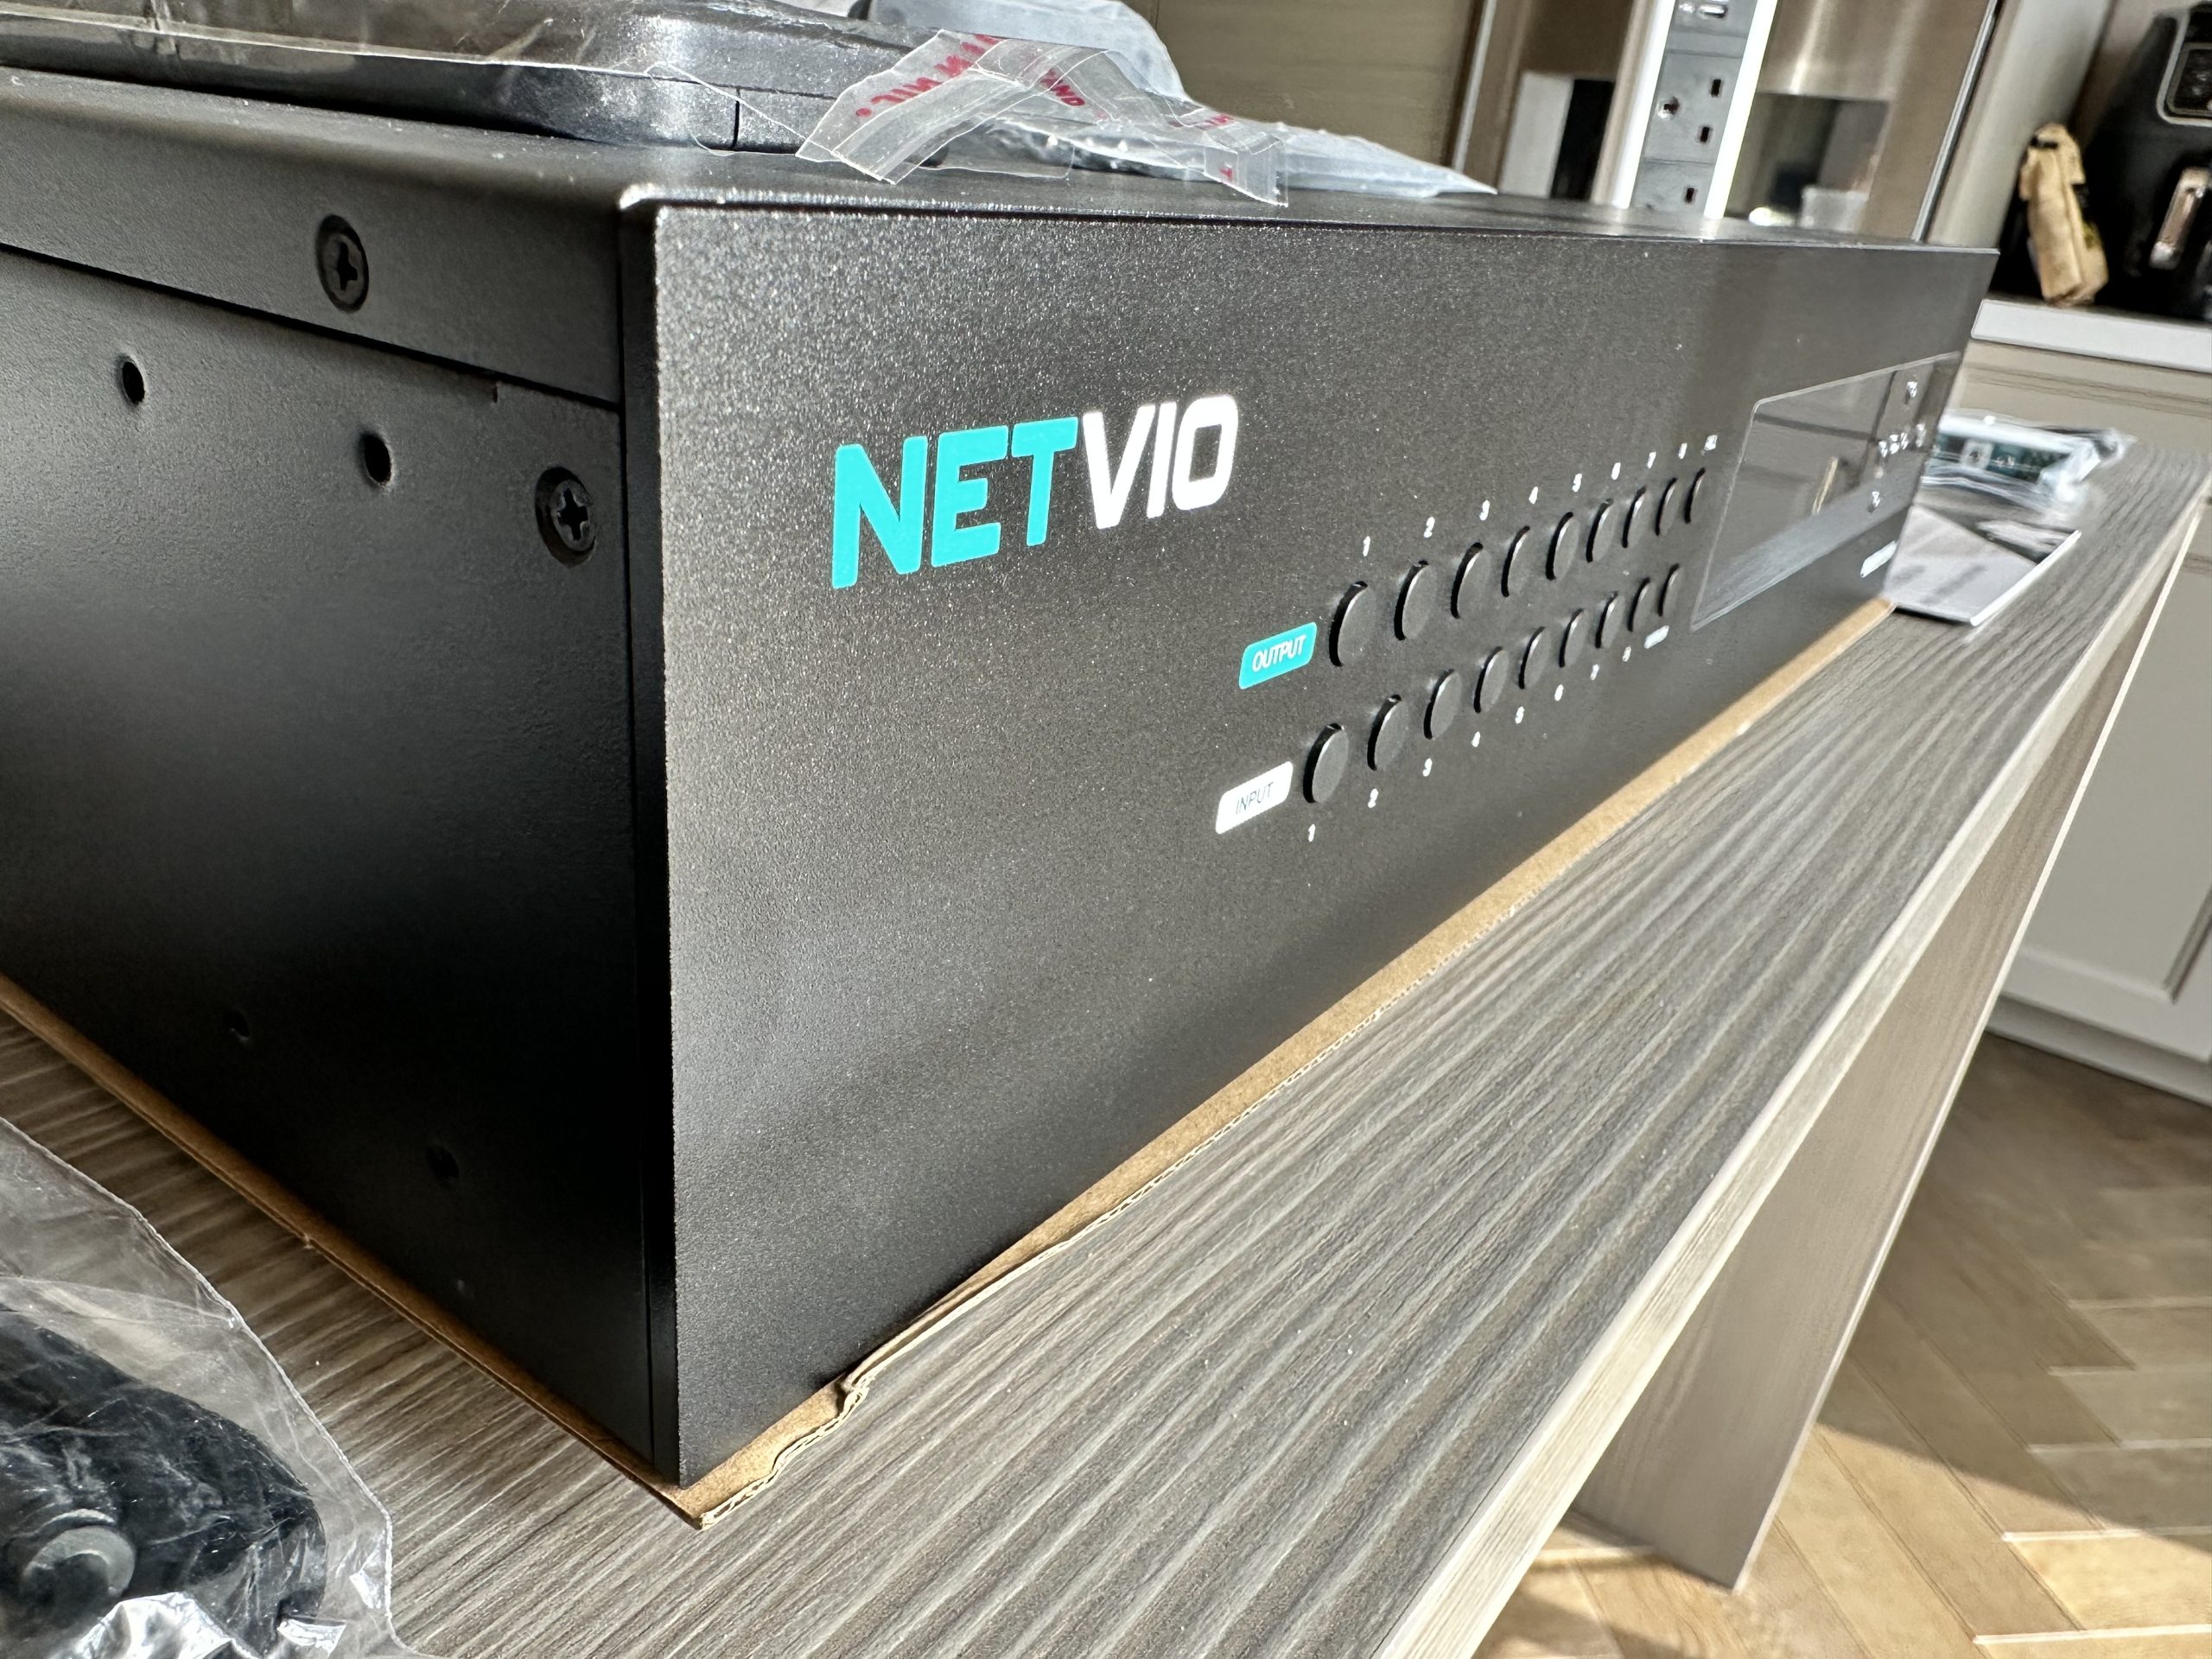
The house’s video distribution was replaced with a Netvio matrix so that any source, whether Sky, Apple TV or the Kaleidescape server, reaches the cinema and every other room in 4K HDR without lag.
Network
Ruckus Unleashed access points now cover the whole property. Starlink was added as a second WAN behind a managed failover router, so gaming and streaming stay up if the landline goes down. All of it runs on the structured cabling installed in 2021.
Lighting and blinds
Lutron RA3 controls the lighting circuits and blackout blinds. Cinema Mode, Game Night and Relax are programmed scenes, available from a keypad, the app or by voice.
The cinema, built and finished

What we handed over
In 2021, a documented house: drawings, labelled cabling, a network with test results, and a control system the family could run without us. In 2025, a calibrated room with measured acoustic results, an upgraded and re-documented network, programmed lighting scenes the owners can rename themselves, and a control system that does not need us on site to keep working. The owners run it; we remain on call.
The point of the two projects together is the one we make to every client: infrastructure done properly and written down is the part of a house that outlasts its owners. The second family at Greystones did not inherit a mystery. They inherited a plan.
“We always loved the house, but this new cinema room is something else. Lairds planned every detail, from performance and speaker placement to ambient lighting scenes. The team listened, over-delivered, and made it feel like a luxury escape in our own home.”
Homeowner, Kilmacolm
Equipment
Phase one, 2021
- Infrastructure Cat6 and fibre to every room, dedicated fibre line
- Control Control4 whole-house automation and lighting scenes
- Audio Sonance multi-room audio, reception hall to top floor, and terrace zones
- Video Distributed video to the living spaces
- Security Weatherproof cameras with remote monitoring
Phase two, 2025
- Loudspeakers Sonance Reference Series, 7.1.2
- Amplification and processing Arcam AV receiver and processor, Dolby Atmos and DTS:X
- Video distribution Netvio 4K HDR matrix
- Sources Kaleidescape, Apple TV, Sky
- Wireless Ruckus Unleashed access points
- Connectivity Starlink secondary WAN, managed failover router
- Lighting and shading Lutron RA3 lighting control and blackout blinds
- Room Full acoustic build: isolation, framing, absorption and diffusion
Related projects

Ballochmyle Estate, Mauchline
An inherited Control4 system rescued and kept running

A modern mansion, Ayrshire
Lighting, distributed audio and control across a large family home

Racing simulator room
Motion simulator and display built into a dedicated games space
Planning a house, or a room in one?
The cabling is the part that outlasts everyone, and the acoustic build is the part that cannot be added later. If a renovation or a new build is on the drawings, tell us about the building before the walls are closed: the drawings, the programme, and who else is on the team.