
Community buildings · Ochiltree, East Ayrshire · 2018 to 2019
Ochiltree Community Hub: cinema, café and meeting rooms for a village charity
A charity formed in 2014 built a new community hub in Ochiltree, East Ayrshire, with a hall that doubles as a cinema, a café, meeting rooms and offices. Lairds designed the technology infrastructure with the main contractor, installed it as the building went up, and still support it.
Client
Ochiltree Community Hub (charity)
Building
New community hub, Ochiltree, East Ayrshire
Scope
Infrastructure design, network, cinema, video and audio distribution, PA, Wi-Fi, CCTV
Partners
Ashleigh Building (main contractor); Rakkaus (furniture)
The building
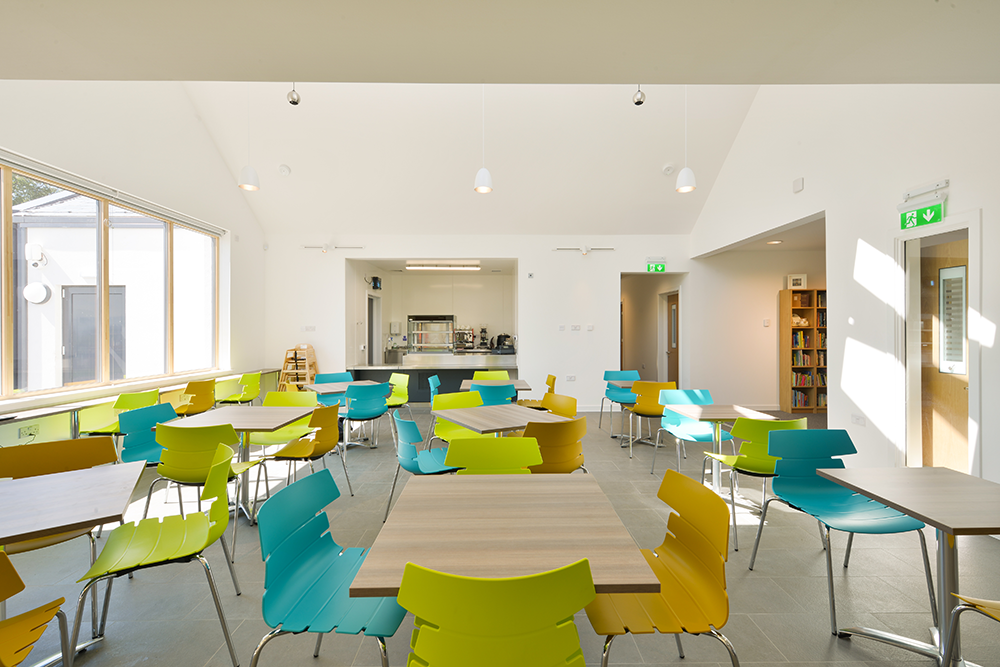
Ochiltree Community Hub was born from a charity the village formed in 2014 to build on its community: health, fitness, education and somewhere to gather. The new building has a main hall that works as a gymnasium, an events space and a cinema, a café with a vaulted ceiling over the eating area, two meeting rooms, offices and a patio at the rear. Construction began in July 2018 with Ashleigh Building of Prestwick and Dumfries as main contractor.
We were introduced to the charity by a friend of the practice, Chris at Rakkaus in Kilmarnock, who furnished the building. The committee came to our demonstration facility at Dundonald to see what was possible, and the brief that came out of that visit was clear: multimedia-enabled spaces flexible enough to change purpose at short notice, and a proper cinema for the village to watch the latest films with the best sound the budget could reach. Ochiltree Community Hub contracted Lairds to design and install the infrastructure with Ashleigh, then fit the final equipment, configure it and support the building afterwards.
What we designed
Infrastructure first
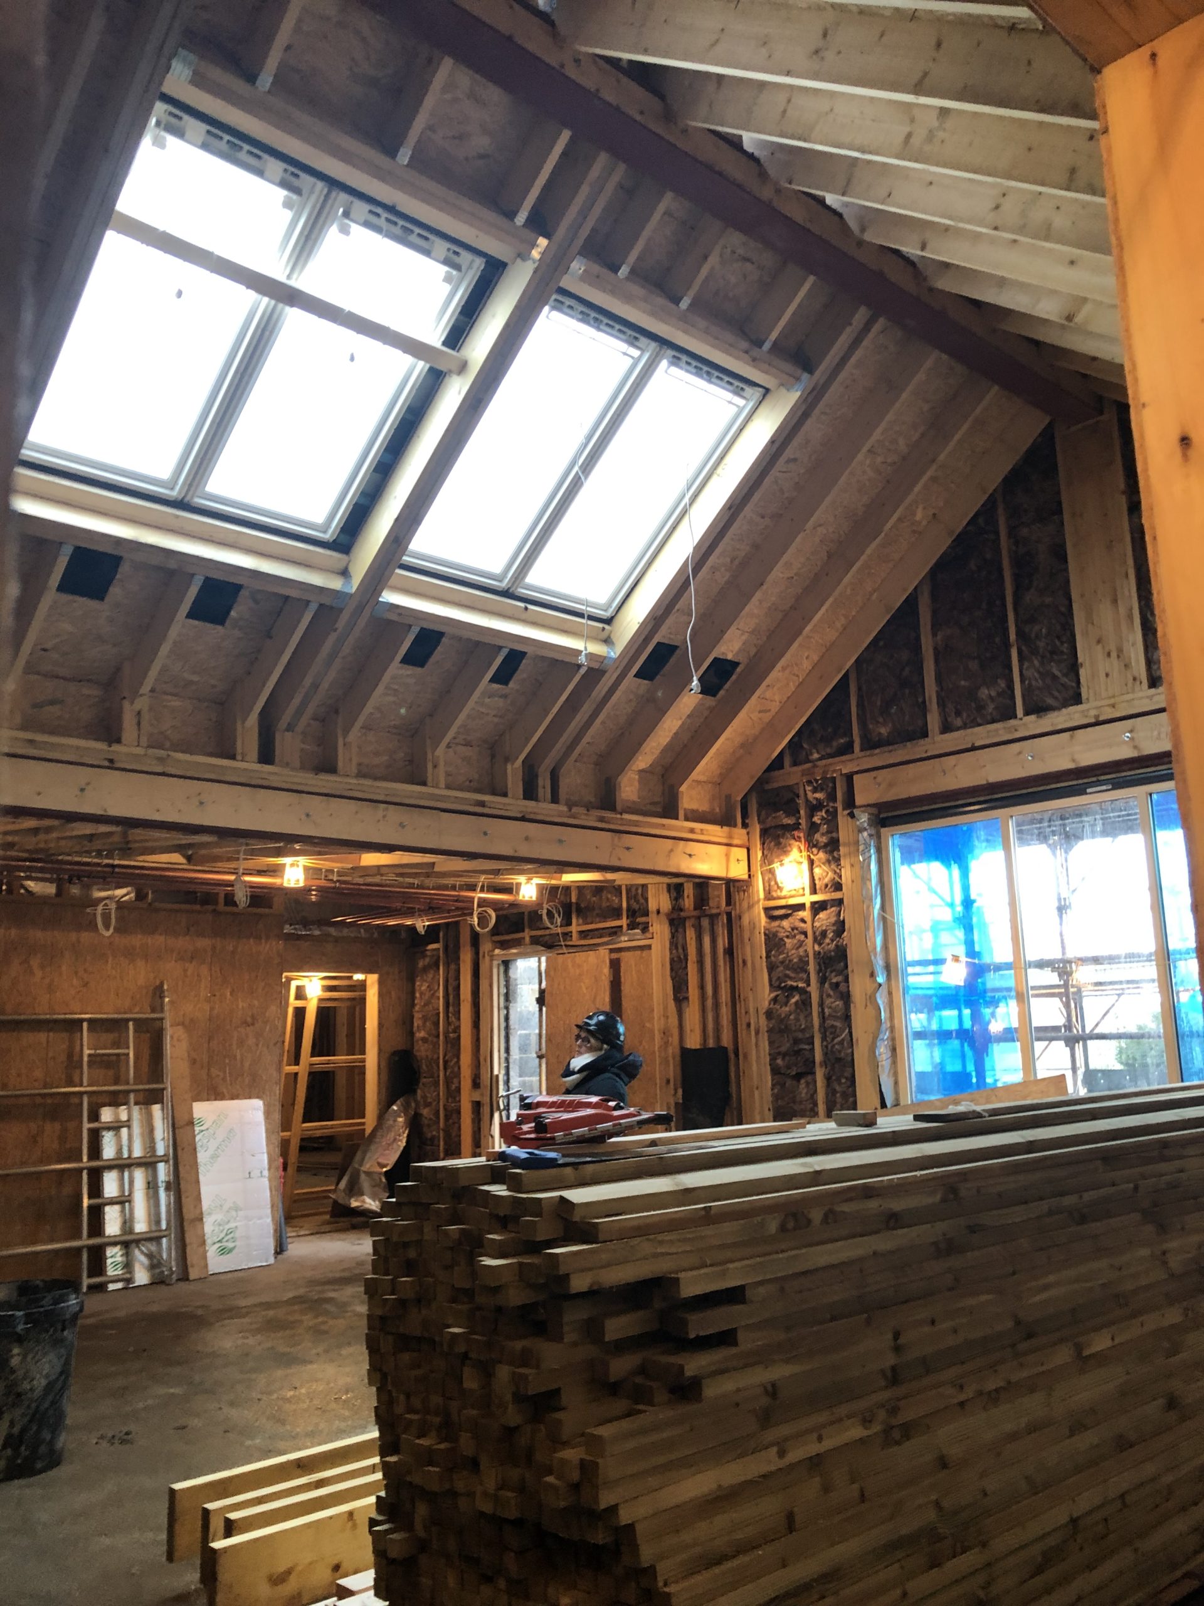
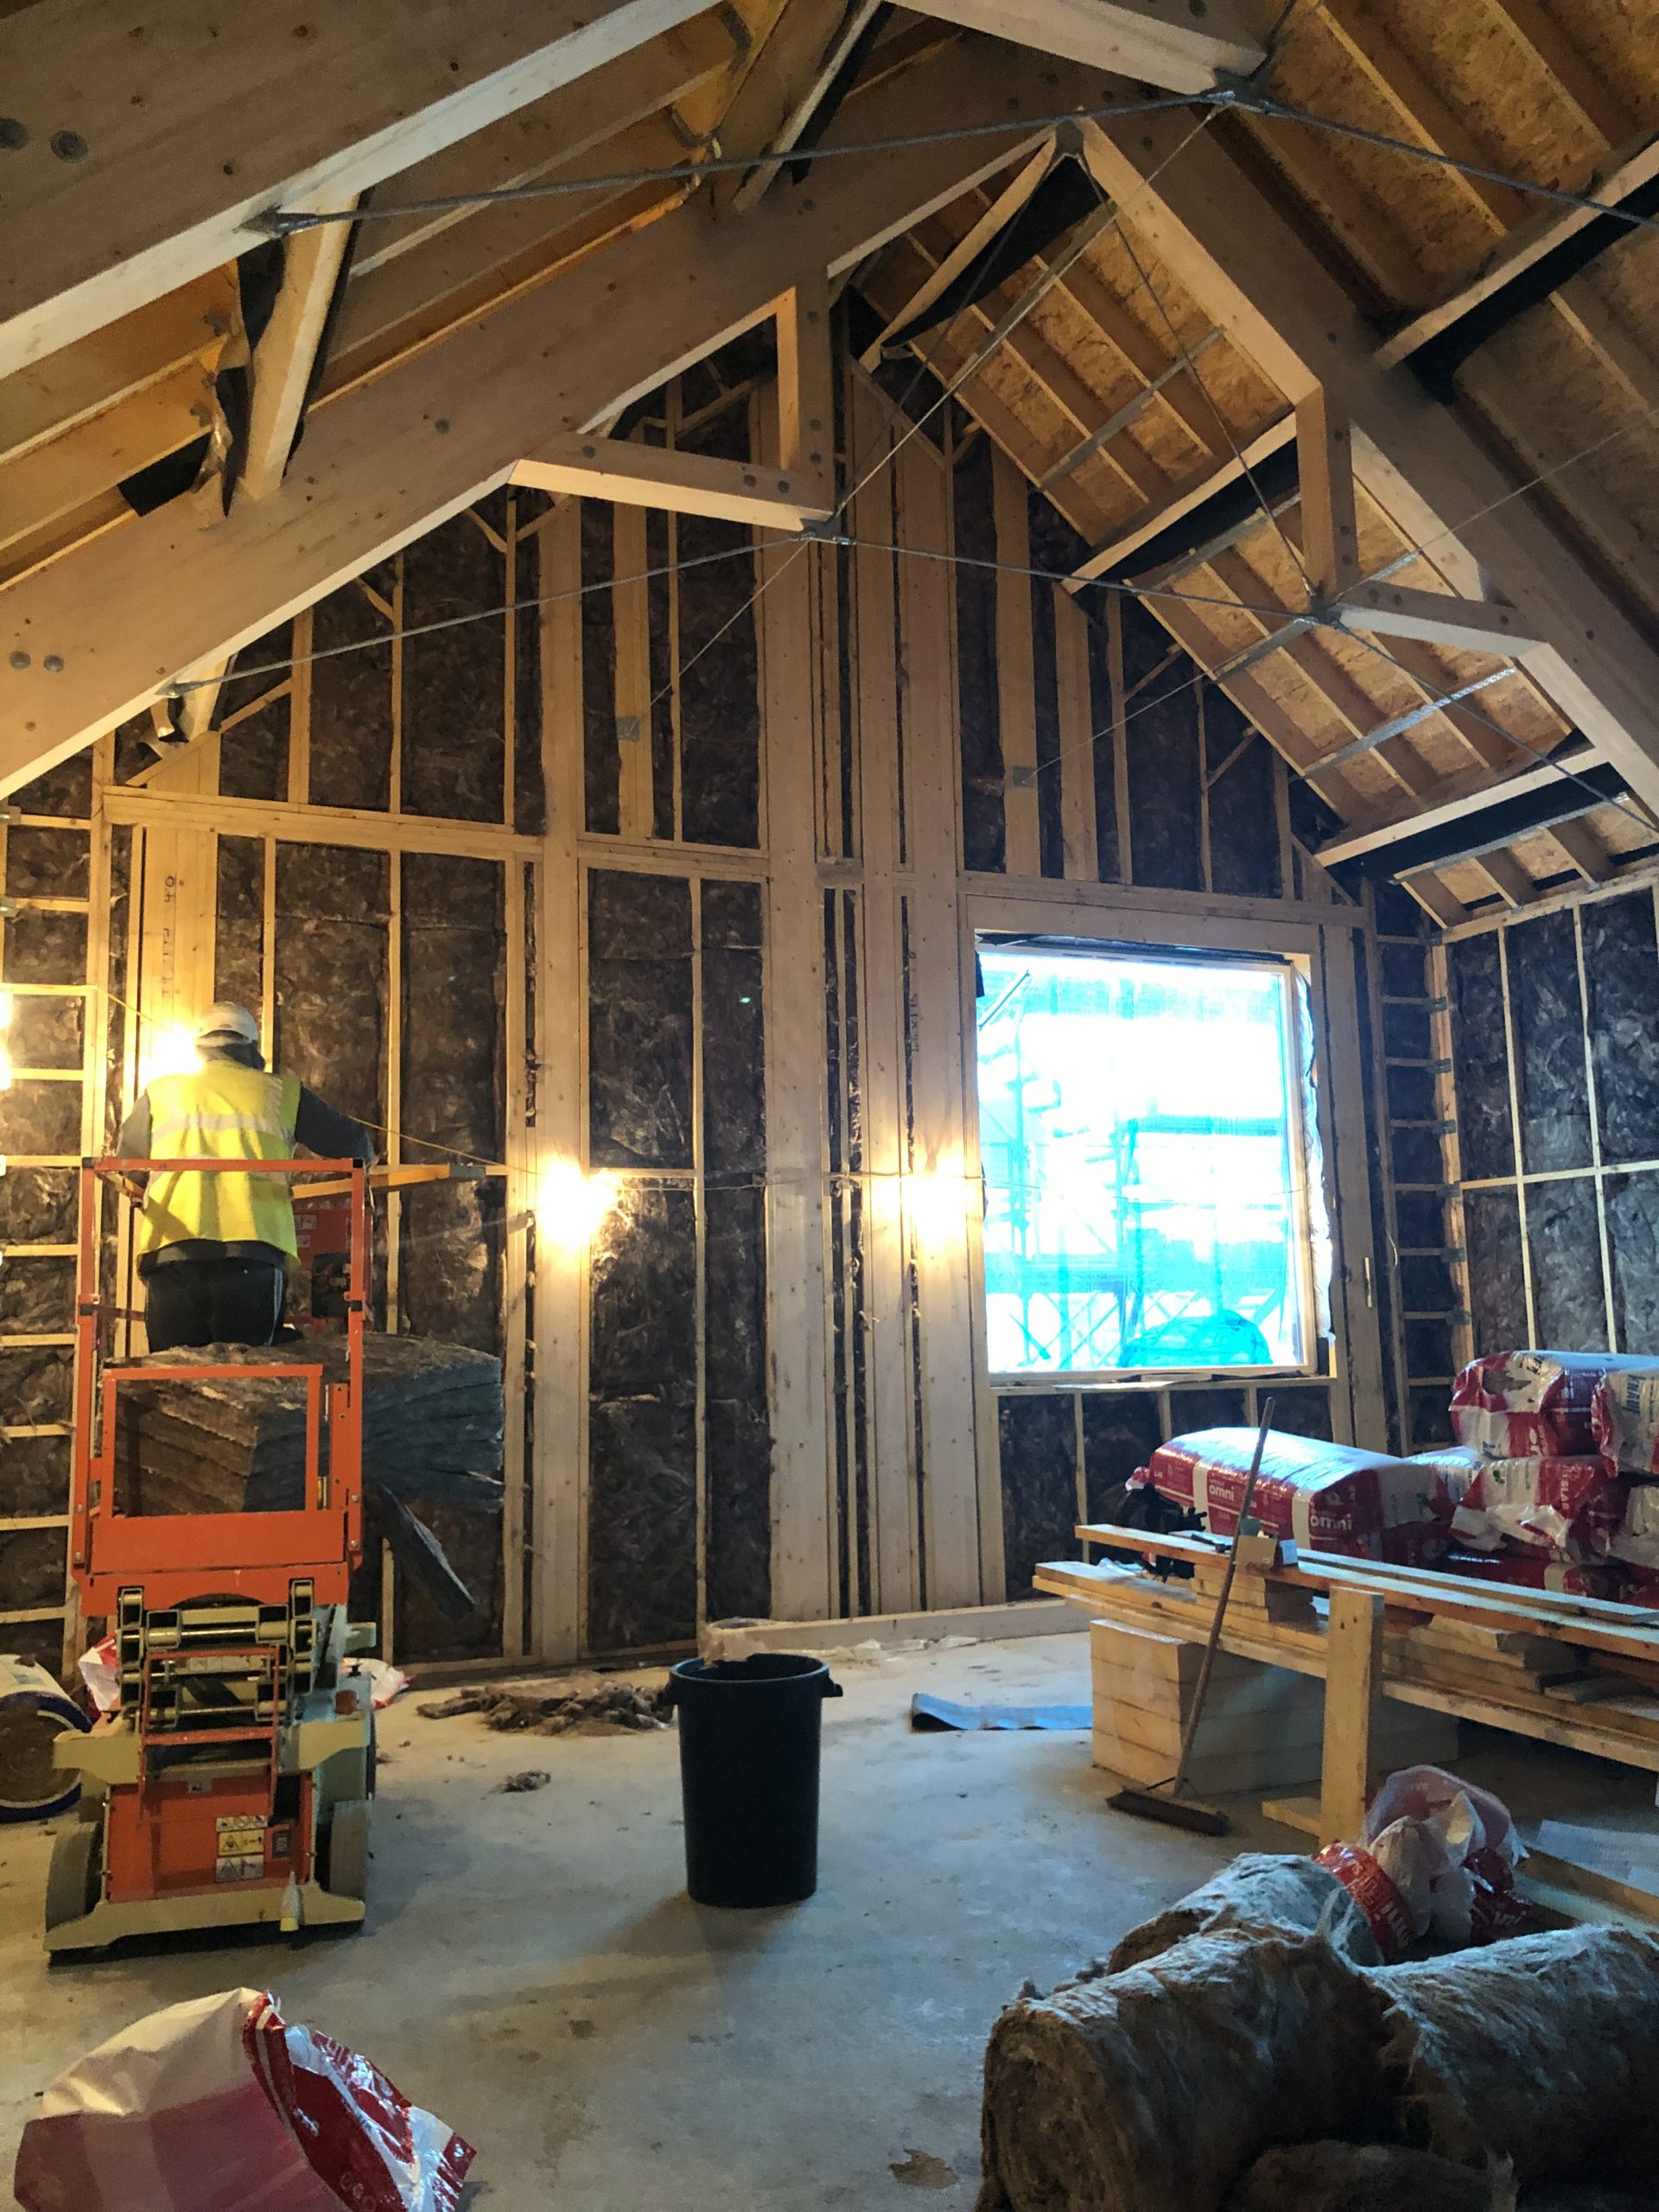
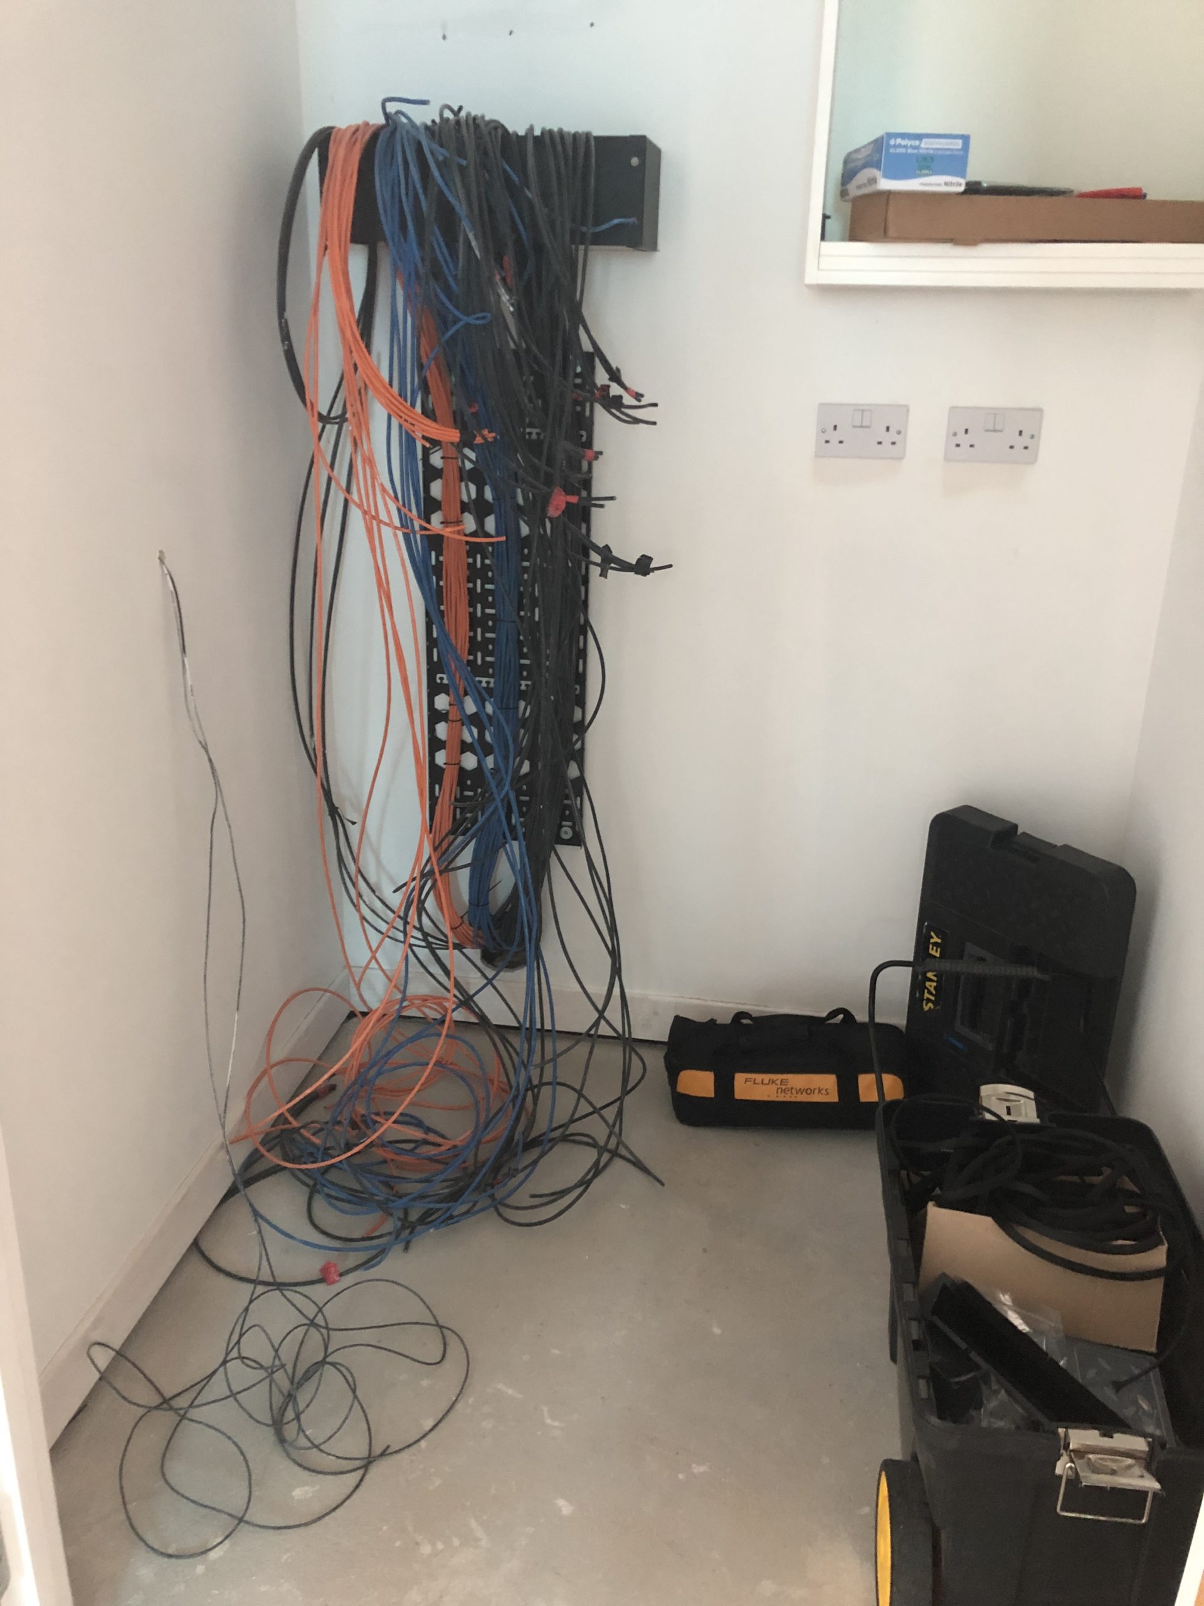
The design schematics went to Ashleigh on the committee’s approval, and Lairds were on site once the building was watertight, a few months after the July 2018 start. The infrastructure is a full Cat6 gigabit network in six networked zones: the two meeting rooms, the café, the office environment, a gigabit backbone to the main hall and the plant room management system, with a remote monitoring system over the top so that we can see the health of the building and its network without a visit. Staying ahead of the other trades was the discipline of the build; Ashleigh’s project managers could call us at short notice and we could move to whichever part of the building was ready.
The hall and the cinema
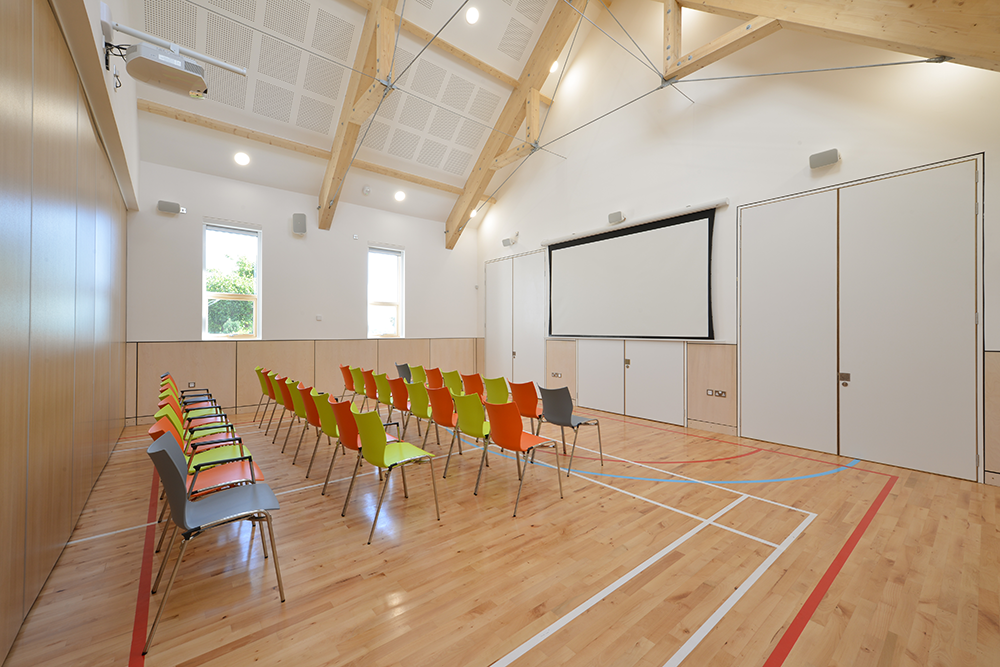
The main hall is a high-ceilinged gymnasium, the kind of room that echoes, and it had to divide into two spaces with a partition a third of the way down. The projector was the first problem: throw distance and brightness for the full hall would have pushed the cost up sharply. The answer was to turn the room round and put the cinema in the smaller partitioned space, opening the doors when a bigger audience needs it. The second problem was the loudspeakers. We had recommended in-wall surround speakers with protective covers, but the insulation and protection requirements meant surface-mounted units instead, so the cinema has a 7.1 system of Sonance Mariner loudspeakers, robust enough for a sports hall, with the rear channels switchable to a second pair of Mariners in the larger room when the partition is open. Acoustic panelling round the hall took the echo out. A Sony projector and a 110-inch electric drop-down screen complete the cinema, and a HDBaseT in-wall transmitter and receiver give the hall a local input for anyone bringing their own device.
Video and audio across the building
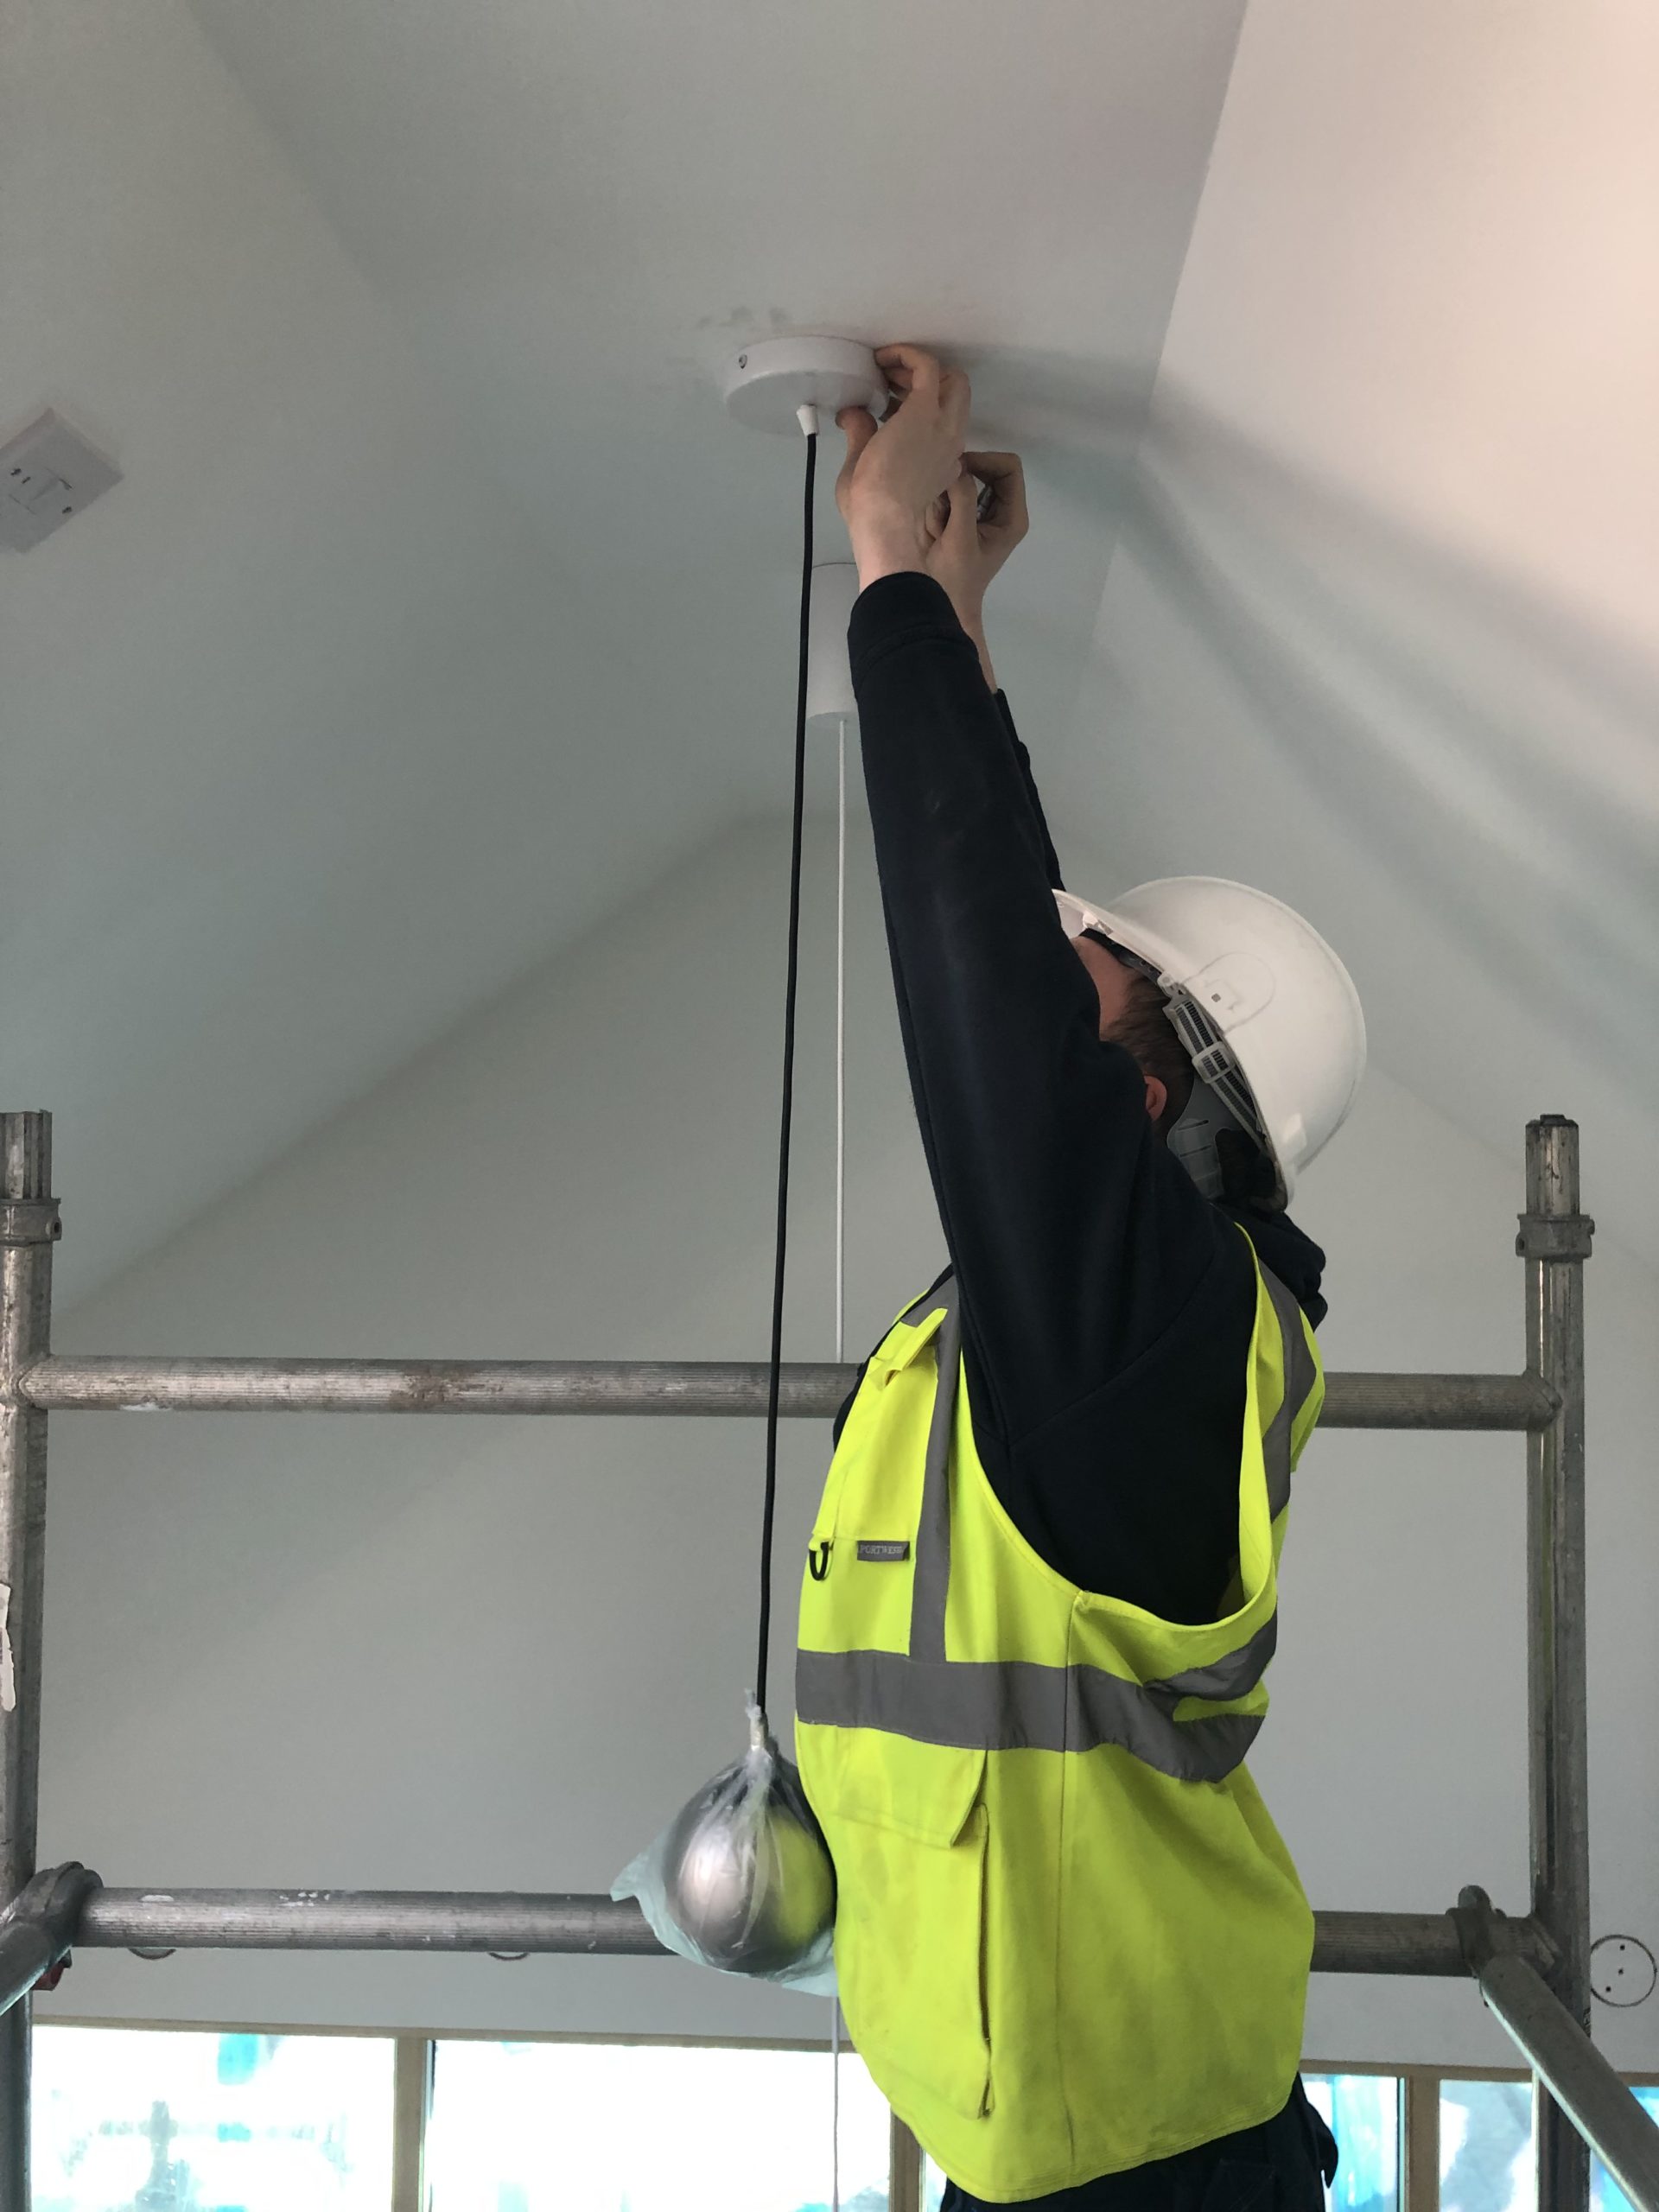
A WyreStorm 4×4 HDBaseT 4K matrix distributes video to the two meeting rooms, the café’s digital signage display and the cinema projector, with Sony 4K displays in the rooms. Audio is in four independent zones with streaming to each: the café, two zones in the main hall and the patio, each with a staff-friendly volume control and management control over all of them. In the café, Gallo Acoustics pendant speakers in chrome hang in the high vaulted ceiling and Sonance four-inch in-ceiling speakers cover the low-ceilinged entrance, so the sound field is even across the room.
Events, Wi-Fi and security
The hall has a QSC PA system with an iPad-controlled mixing desk and wireless microphones for events, with network and audio input points around the room for future use. Ruckus Unleashed Wi-Fi covers a building that is busy with phones and laptops all day. IP CCTV covers the property. The infrastructure also gives the building network control of its heating and ventilation.
From the build to the opening
What we handed over
A building whose rooms can change purpose at short notice: a hall that is a gym in the morning, a meeting space at lunchtime and a cinema at night; a café with sound that suits it; meeting rooms with video on tap; and a network the charity does not have to think about, because we monitor it. We stayed within the budget, and the extras that came up during the build, extra audio zones, PA inputs and more, were possible because the infrastructure had been designed with room to grow. Lairds continue to support the hub and its patrons. WyreStorm, whose matrix distributes the video, have published their own account of the project.
Equipment
- Network Full Cat6 gigabit network, six zones, remote monitoring; Ruckus Unleashed Wi-Fi
- Video distribution WyreStorm 4×4 HDBaseT 4K matrix; HDBaseT in-wall transmitter and receiver; Sony 4K displays
- Cinema Sony projector, 110-inch electric screen, Sonance Mariner 7.1 with switchable rear channels, acoustic panelling
- Café audio Gallo Acoustics pendant speakers, Sonance four-inch in-ceiling speakers
- Events QSC PA system with iPad-controlled mixing desk, wireless microphones, SyncBox
- Security and building IP CCTV; network control of heating and ventilation
- Partners Ashleigh Building, main contractor; Rakkaus, Kilmarnock, furniture
Related projects

Hendrick’s Gin Palace, Girvan
Building-wide audio, 4K video and a secure network
Ayrshire Hospice, Ayr
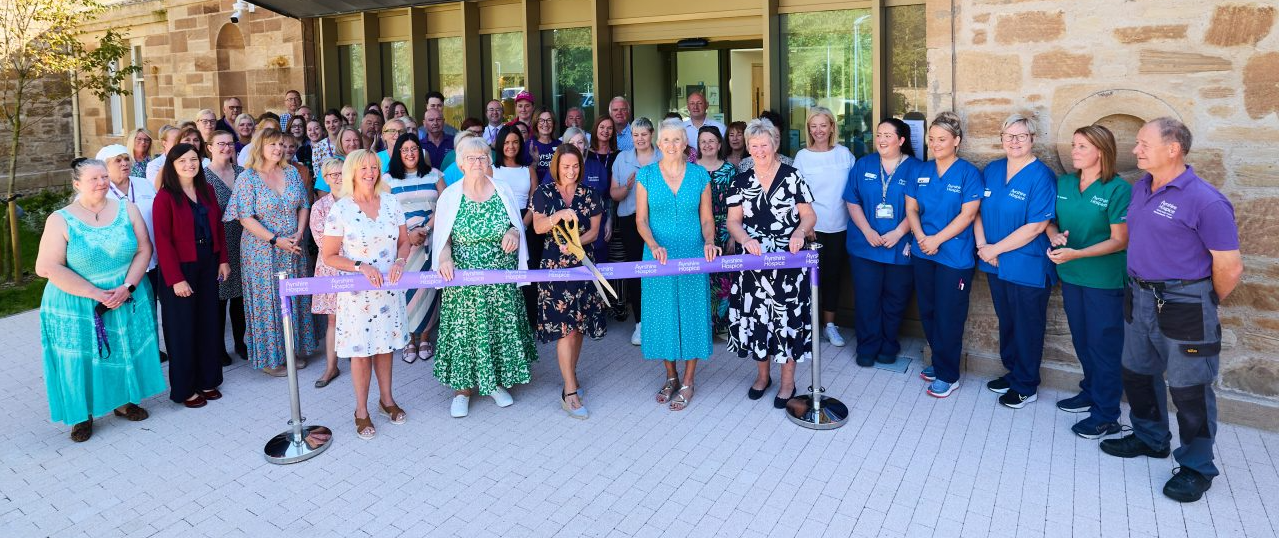
AV throughout a new hospice building

The Killie Community, Kilmarnock
AV for the charity partner of Kilmarnock FC
Building for a community?
A community building has to do everything with one set of rooms and a small budget. The infrastructure decides whether it can. Bring us in while the main contractor is still on the drawings.